

Price Reduction - Views






Address
16065 Lomand Cir, Brighton, CO
Price
$ 779,000
Property Attributes
- MLS#6916994
- TypeSingle Family
- Listing Status Active
- CountyADAMS
- CityBrighton
- AreaMetro Denver
- NeighborhoodHi Land Acres
- Zip80602
- StyleContemporary
- Year Built1964
- Taxes$ 5454
- Price$ 779,000
- Bedrooms6
- Full Bathrooms3
- Half Bathrooms0
- Sqr Footage3294
- Lot Size0.48 Acres
Data Source:
Information and Real Estate Services (IRES)
Property Description
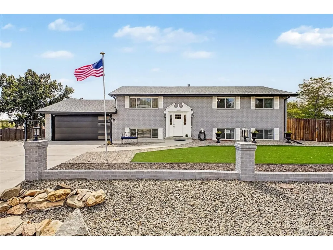
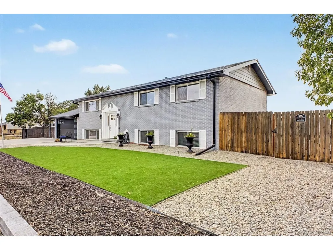
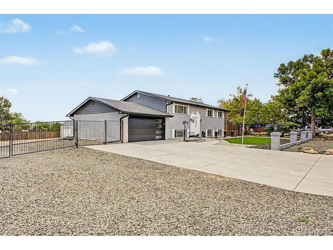
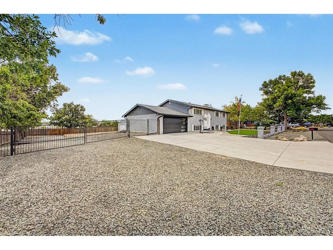
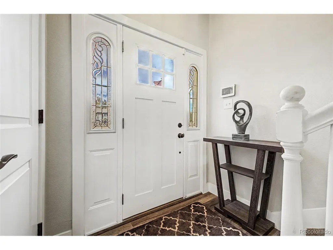
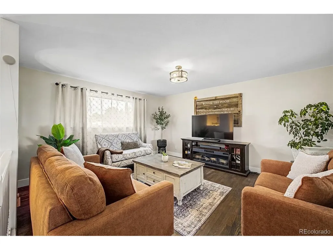
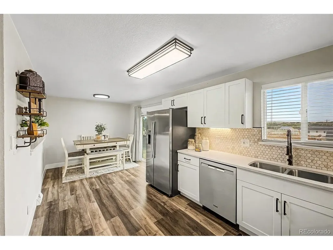
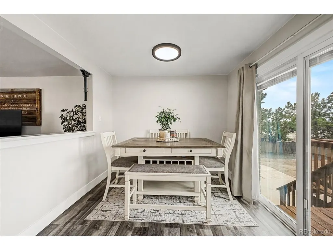
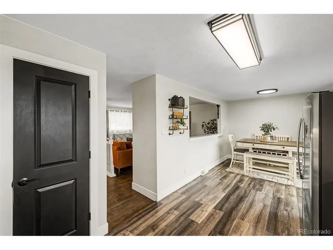
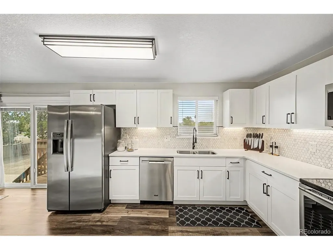
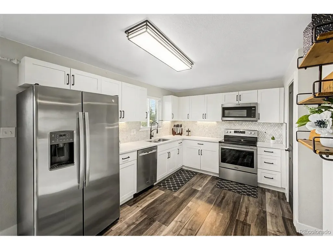
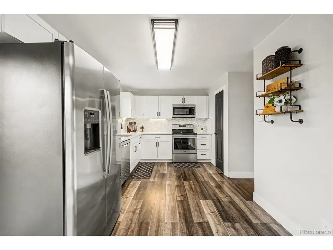
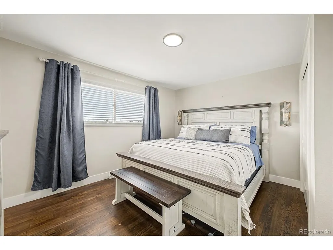
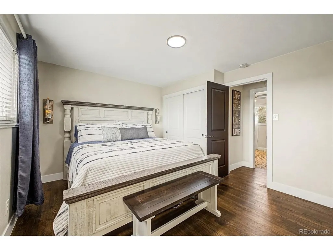
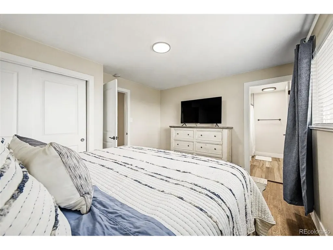
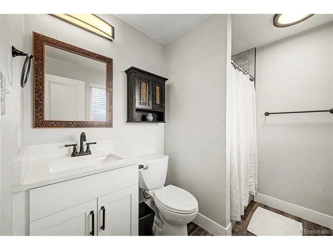
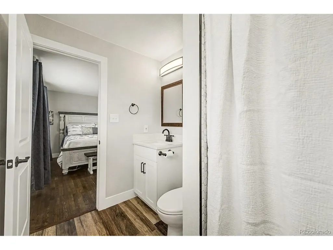
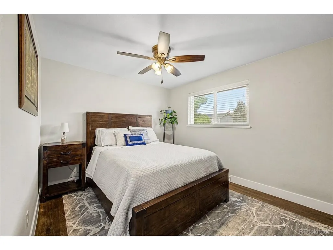
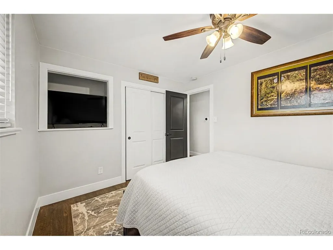
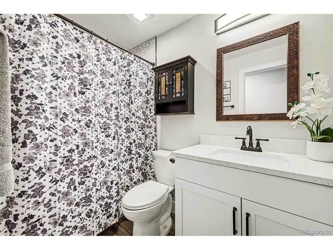
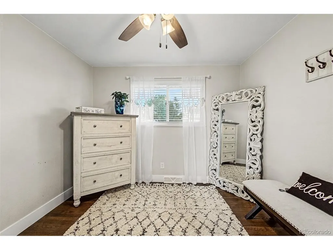
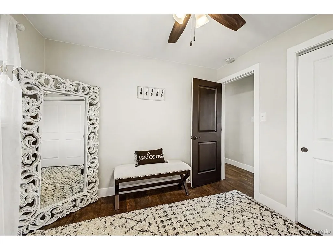
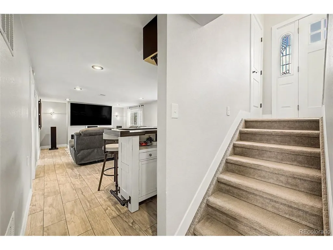
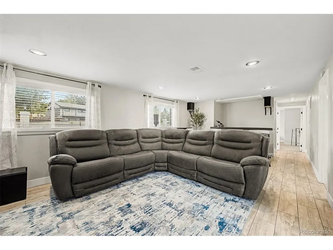
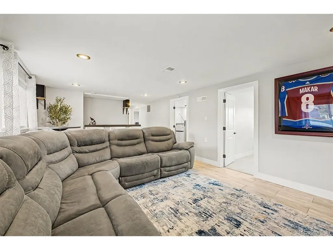
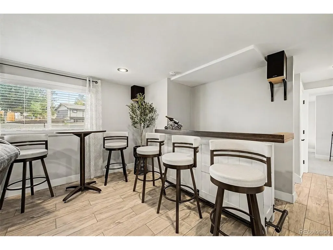
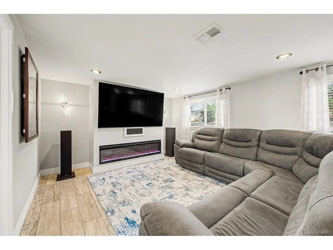
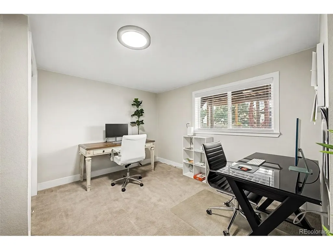
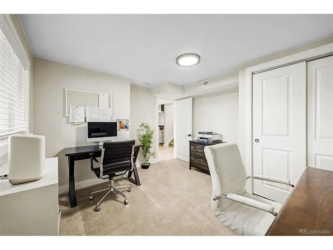
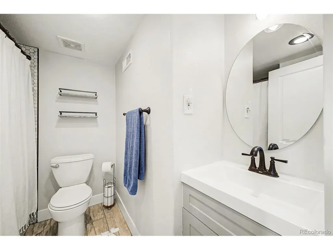
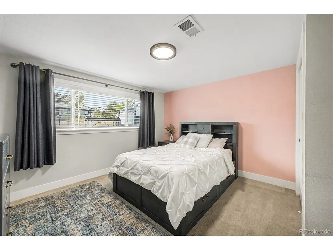
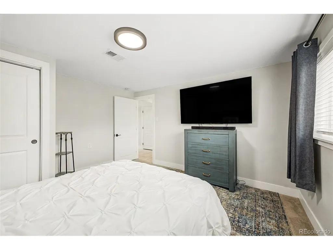
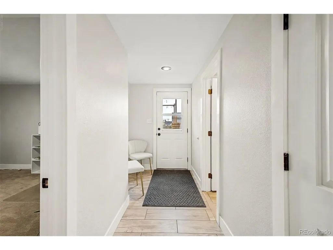
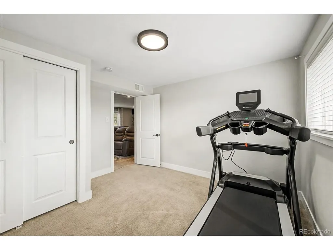
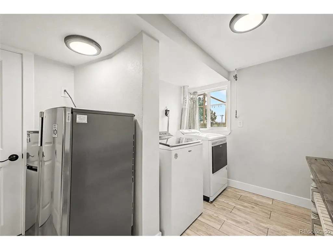
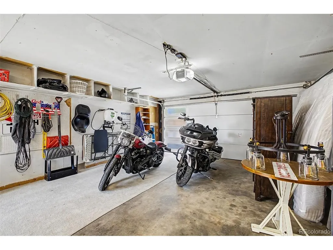
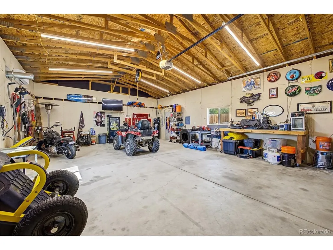
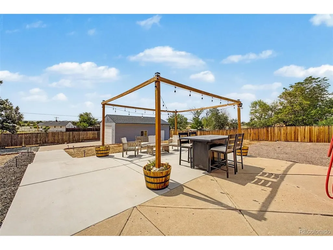
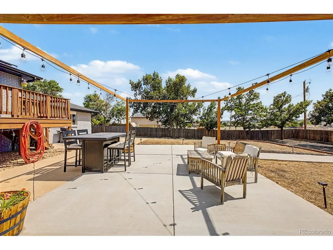
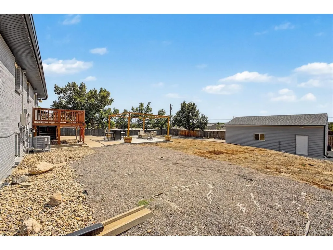
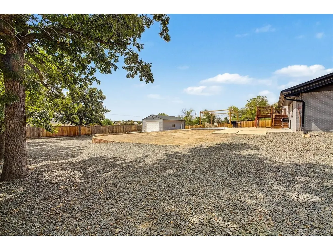
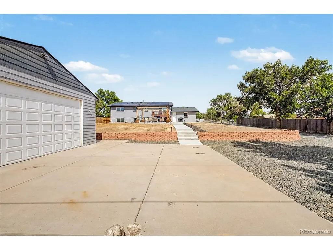
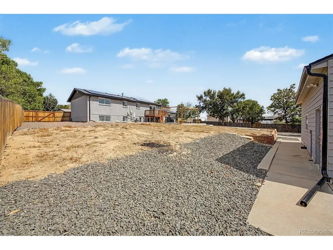
Beautifully maintained 6-bedroom, 3-bath bi-level home situated on over a quarter acre in Brighton. The property features a spacious front yard, low-maintenance landscaping, attached 2-car garage with 220V outlet, gated RV parking, and a large detached garage with 100-amp service-ideal for a workshop or additional storage. The welcoming foyer opens to an updated interior with modern light fixtures, neutral finishes, and wood-look flooring throughout. The upper level includes a formal living room, renovated eat-in kitchen with stainless steel appliances and walk-out access, primary suite with private bathroom, and two additional bedrooms with ceiling fans. The lower level offers a generous family room, full bathroom, and three additional bedrooms for flexible living, guest, or office space. Enjoy outdoor entertaining on the deck and extended patio overlooking the expansive backyard, with open space behind the property for added privacy and tranquil views. Recent improvements include a Class 4 impact-resistant roof, A/C unit, 40-gallon water heater, whole-house QuietCool fan, JellyFish lighting, and leased solar panels. Conveniently located near open space and area amenities. Come see this exceptional home today before it's gone!
| Elementary School | Middle School | High School |
|---|---|---|
| Brantner Elementary School | Roger Quist Middle School | Riverdale Ridge High School |
| Price History | |
|---|---|
| 8/28/2026 | Listed $799,000 |
| 9/8/2026 | 3$779,000 |
General Features
| Living Area | 3294 |
|---|---|
| Sewer | Public Sewer |
| Heating | Forced Air |
| Cooling | Central Air,Ceiling Fan(s) |
| Utilities | Natural Gas Available,Electricity Available,Cable Available |
| Roof | Composition |
| Appliances | Self Cleaning Oven,Dishwasher,Refrigerator,Microwave,Disposal,Fire Alarm |
| Zoning | A-1 |
| Garage Spaces | 6 |
| Patio/Porch Features | Patio,Deck |
| Architectural Style | Contemporary |
| Construction Materials | Frame,Brick |
| Exclusions | Washer & Dryer,all TV's,TV Speakers,TV Wall Mounts,All Sellers Personal Property,Security System |
| Year Built | 1964 |
| View | Mountain(s) |
| Levels | Bi-Level |
| Property Subtype | Single Family Residence |
| Tax Year | 2025 |
| Accessibility | Level Lot |
| County | Adams |
| New Construction | No |
| Property Type | Residential |
| HOA | No |
| Energy Efficient | Windows |
| Subdivision Name | Hi Land Acres |
| Possible Use | Business |
| Full Baths | 2 |
| Status | Active |
| Directions | From CO-7 W head towards Yosemite St,Turn left onto Lomand Cir. Property will be on the left. |
| High School | Riverdale Ridge |
| City | Brighton |
| High School District | Brighton Dist 27J |
| MLS Area | Metro Denver |
| Elementary School | Brantner |
| Property Attached Y/N | No |
| Tax Annual Amount | 5454 |
| Middle/Junior High School | Roger Quist |
| MLS Area Minor | Metro3/BFL |
| Virtual Tour | https://www.zillow.com/view-imx/10187a9e-64a6-46ff-829d-0acb39f294af?setAttribution=mls&wl=true&initialViewType=pano |
| Standard Status | Active |
| Expected Active Date | 2026-08-28 |
| AttributionContact | homesbytiffiny@gmail.com,720-877-4053 |
Interior Features
| Interior Amenities | Eat-in Kitchen,Pantry |
|---|---|
| Basement | Slab,Walk-Out Access |
| Fireplace Features | Insert,Electric,Family Room,Basement,One |
| Above Grade Finished Area | 2430 |
| 3/4 Baths | 1 |
| Total Bedrooms | 6 |
| LivingAreaSource | Assessor |
| Total Baths | 3 |
Exterior Features
| Exterior Amenities | >8' Garage Door |
|---|---|
| Fencing | Fenced |
| Parking Features | Attached |
| Lot Features | Level,Sloping Lot,Abuts Public Open Space,Outbuildings,House/Lot Faces NE,Paved,Gutters |
| Water Source | Well |
| Lot Size Area | 20800 |
| Lot Size Acres | 0.48 |
| Road Surface Type | Gravel |
| Waterfront Y/N | No |
Amenities
- Foreclosure
- Views
- Short Sale
- New Construction
- Adult 55+
- Lease To Own
- No HOA Fees
- Furnished
- Primary On Main
- Air Conditioning
- Seller Finance
- Green
- Fixer Upper
- Horse
- Golf
- Fireplace
- Deck
- Garage
- Basement
- Pool
Property vs Single Family Average in 80602
Price
Taxes
Year Built
Visits
 Information deemed reliable but not guaranteed by the MLS. © 2026 Information and Real Estate Services, LLC.
Information source: Information and Real Estate Services, LLC. Provided for limited non-commercial use only under IRES Rules. © Copyright IRES.
The information being provided is for the consumers personal, non-commercial use and may not be used for any purpose other than to identify prospective properties consumer may be interested in purchasing.
The IRES, LLC Data on this
Information deemed reliable but not guaranteed by the MLS. © 2026 Information and Real Estate Services, LLC.
Information source: Information and Real Estate Services, LLC. Provided for limited non-commercial use only under IRES Rules. © Copyright IRES.
The information being provided is for the consumers personal, non-commercial use and may not be used for any purpose other than to identify prospective properties consumer may be interested in purchasing.
The IRES, LLC Data on this
 The real estate listing information and related content displayed on this site is provided exclusively for consumers’ personal, non-commercial use and may not be used for any purpose other than to identify prospective properties consumers may be interested in purchasing. This information and related content is deemed reliable but is not guaranteed accurate by elevateMLS.
 Grand Junction Area Realtor Association® All information deemed reliable but not guaranteed. All properties are subject to prior sale, change or withdrawal. Neither listing broker(s) or information provider(s) shall be responsible for any typographical errors, misinformation, misprints and shall be held totally harmless. Listing(s) information is provided for consumer's personal, non-commercial use and may not be used for any purpose other than to identify prospective properties consumers may
 Spanish Peaks MLS® All information deemed reliable but not guaranteed. All properties are subject to prior sale, change or withdrawal. Neither listing broker(s) or information provider(s) shall be responsible for any typographical errors, misinformation, misprints and shall be held totally harmless. Listing(s) information is provided for consumer's personal, non-commercial use and may not be used for any purpose other than to identify prospective properties consumers may be interested in purchasing.
