

Address
14072 Jersey Cir, Thornton, CO
Price
$ 1,049,900
Property Attributes
- MLS#6854680
- TypeSingle Family
- Listing Status Active
- CountyADAMS
- CityThornton
- AreaMetro Denver
- NeighborhoodNorth Hill
- Zip80602
- StyleContemporary
- Year Built2019
- Taxes$ 9604
- Price$ 1,049,900
- Bedrooms4
- Full Bathrooms4
- Half Bathrooms0
- Sqr Footage4672
- Lot Size0.25 Acres
Data Source:
Information and Real Estate Services (IRES)
Property Description
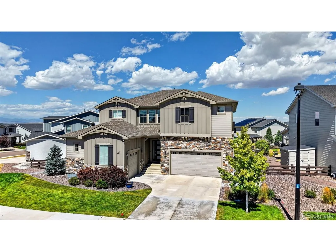
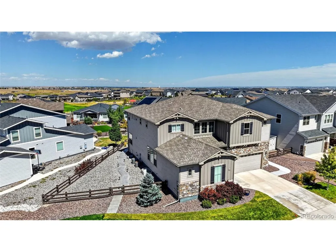
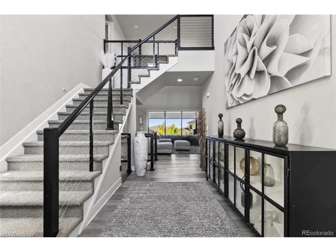
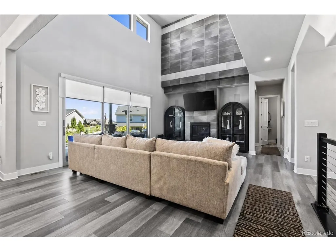
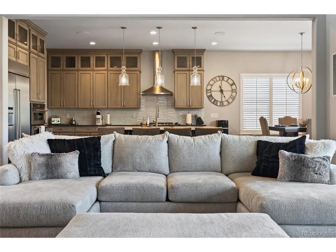
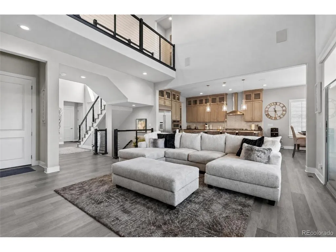
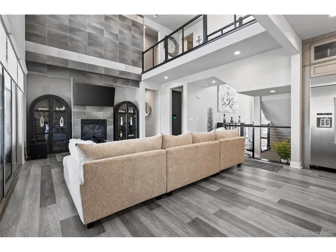
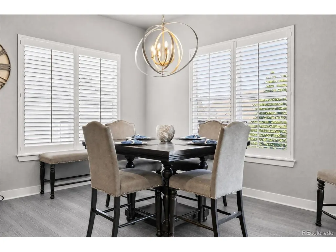
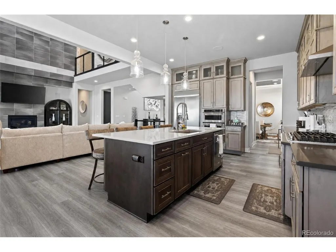
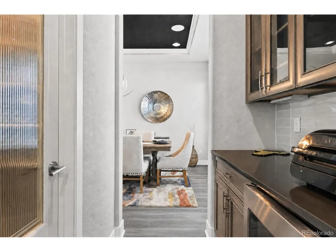
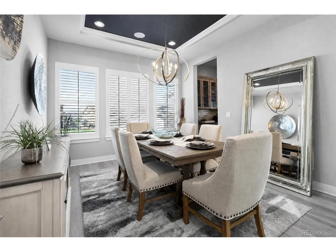
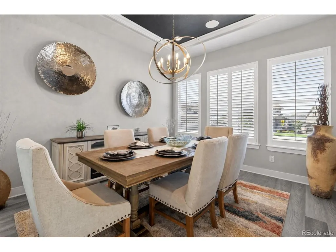
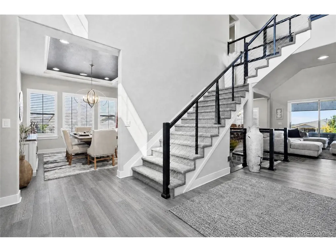
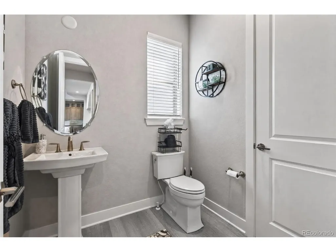
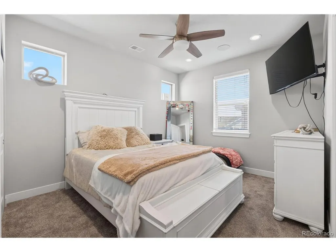
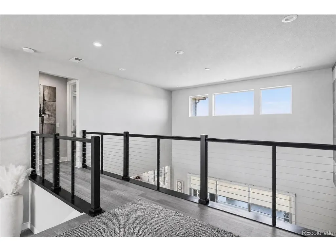
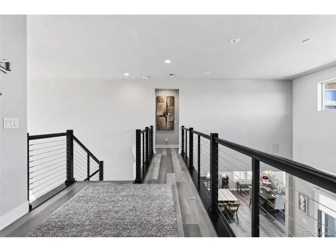
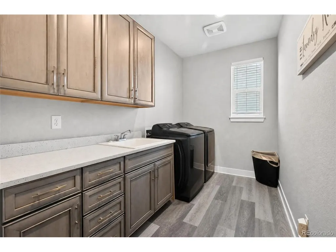
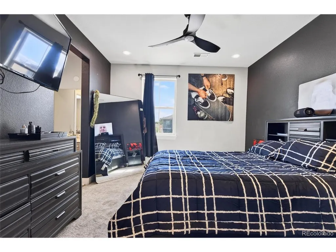
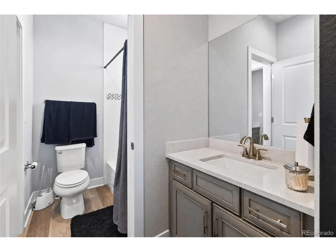
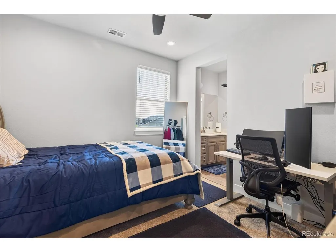
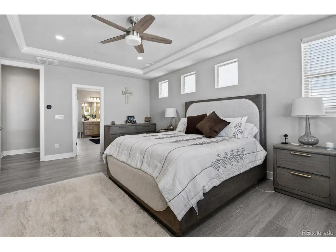
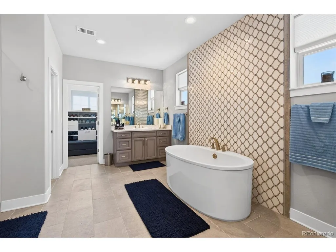
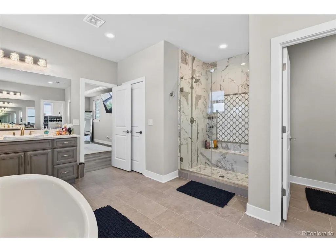
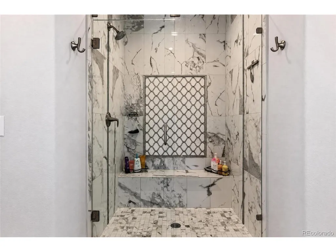
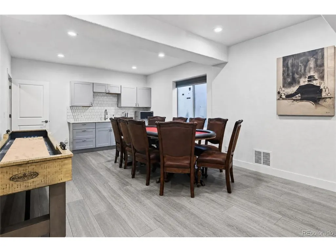
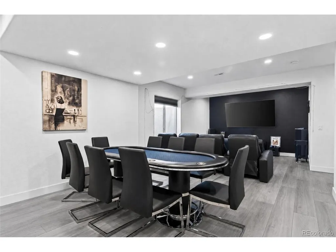
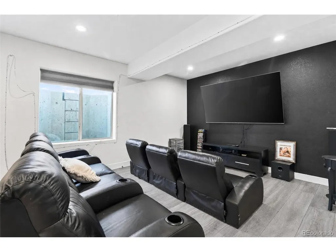
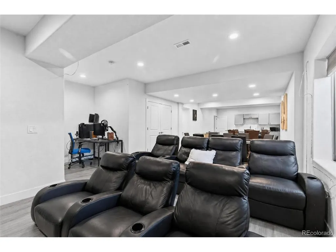
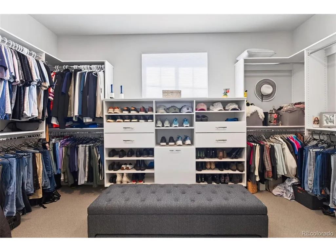
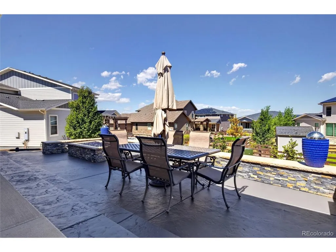
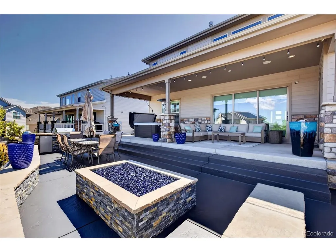
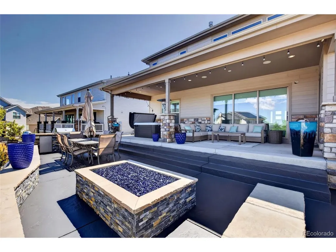
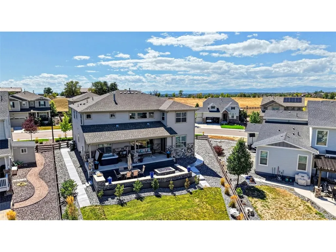
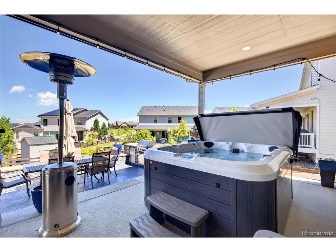
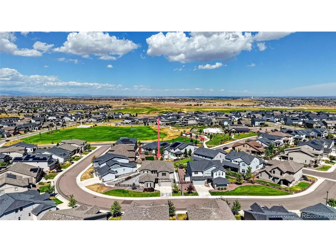
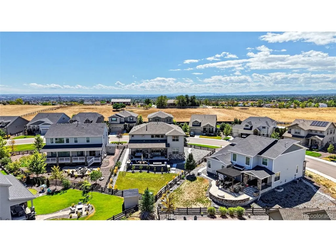
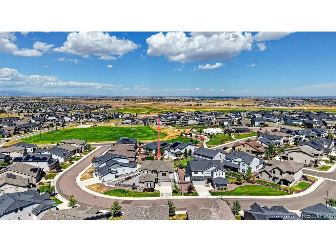
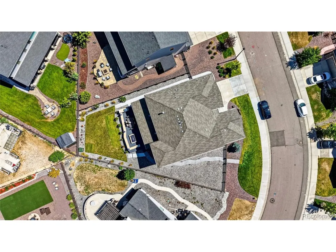
This beautiful home has been well taken care of and has many upgraded features and high-end finishes with surround sound throughout the entire home. It is one of the largest lots in the subdivision. There are not many homes in this subdivision that come up for sale. You will love the gourmet kitchen with oversized counters, walk-in pantry, updated cabinetry and stainless steel appliances. The main level has an open concept the great/family room, fireplace, large office, a quarter bathroom, dining room, eat-in kitchen and off garage-entry with a mudroom. The upstairs has a very large primary suite with spacious bathroom, his and hers walk-in closet, individual sinks, shower and stand alone deep tub. Two of the bedrooms with walk-in closets share a jack-n-jill full bathroom and the fourth bedroom has it's own en-suite full bathroom. The finished basement includes a large open space for entertaining, counter space with sink, mini fridge, full bathroom for guests, and large storage enclosed area with tankless water heater and radon mitigation system. You will enjoy the beautiful yard with over a $100K in upgrades that are less than a year old. These improvements include covered patio with lights, built-in fire pit and bbq grill, with hot tub included. The community amenities include a work-out facility, community room with a kitchenette that you can use for entertaining, playground, basketball court, swimming pool, hot tub and large open space. This home is close to the major highways such as E-470, and I-25. There are plenty of restaurants to choose from for formal dining to fast food. Just minutes from Denver Premium Outlet and Orchard Town Center outdoor malls.
| Elementary School | Middle School | High School |
|---|---|---|
| West Ridge Elementary School | Roger Quist Middle School | Riverdale Ridge High School |
| Price History | |
|---|---|
| 9/4/2026 | Listed $1,049,900 |
General Features
| Living Area | 4672 |
|---|---|
| Sewer | Public Sewer |
| Heating | Forced Air |
| Cooling | Central Air,Ceiling Fan(s) |
| Utilities | Electricity Available,Cable Available |
| Roof | Composition |
| Appliances | Self Cleaning Oven,Dishwasher,Refrigerator,Bar Fridge,Washer,Dryer,Gas Bar-B-Q,Disposal,Fire Alarm |
| Zoning | Thornton |
| HOA Fee | 164 |
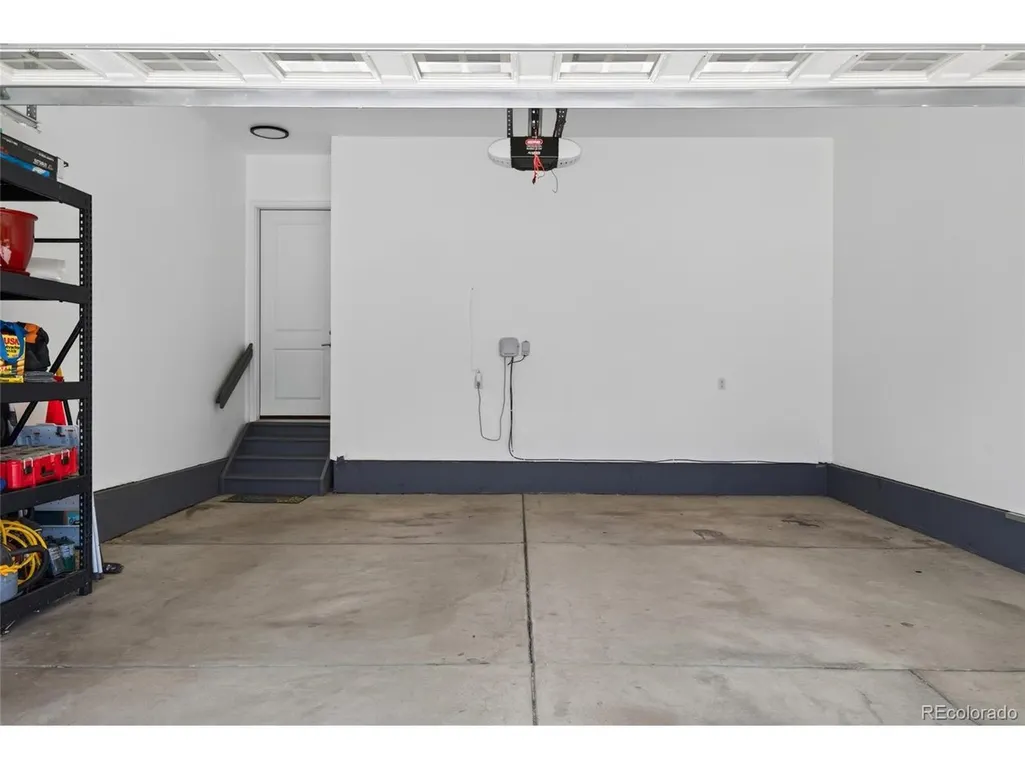
| Garage Spaces | 3 |
| Association Fee Includes | Trash |
| Patio/Porch Features | Patio,Deck |
| Architectural Style | Contemporary |
| Construction Materials | Frame,Brick,Moss Rock |
| Exclusions | Seller's personal items. |
| Year Built | 2019 |
| Levels | Two |
| Property Subtype | Single Family Residence |
| Tax Year | 2025 |
| Community Features | Clubhouse,Hot Tub,Pool,Playground,Fitness Center |
| Assoc Fee Paid Per | Monthly |
| County | Adams |
| New Construction | No |
| Property Type | Residential |
| HOA | Yes |
| Energy Efficient | Windows,Thermostat |
| Subdivision Name | North Hill |
| Possible Use | Business |
| Full Baths | 4 |
| Status | Active |
| Directions | Use your preferred GPS. |
| High School | Riverdale Ridge |
| City | Thornton |
| Association Name | The Management Trust |
| High School District | Brighton Dist 27J |
| MLS Area | Metro Denver |
| Elementary School | West Ridge |
| Property Attached Y/N | No |
| Tax Annual Amount | 9604 |
| Middle/Junior High School | Roger Quist |
| MLS Area Minor | Metro2/NNE |
| Builder Name | Toll Brothers |
| Standard Status | Active |
| Expected Active Date | 2026-09-03 |
| AttributionContact | picasorealestate@gmail.com |
Interior Features
| Interior Amenities | Eat-in Kitchen,Open Floorplan,Pantry,Walk-In Closet(s),Jack & Jill Bathroom,Kitchen Island |
|---|---|
| Basement | Partially Finished,Structural Floor,Radon Test Available |
| Fireplace Features | Family Room,One |
| Window Features | Window Coverings |
| Above Grade Finished Area | 3482 |
| Total Bedrooms | 4 |
| LivingAreaSource | Assessor |
| Total Baths | 5 |
Exterior Features
| Exterior Amenities | Sprinkler System,Hot Tub,>8' Garage Door |
|---|---|
| Fencing | Partial |
| Parking Features | Attached |
| Lot Features | House Faces South,Paved |
| Water Source | City |
| Lot Size Area | 10890 |
| Lot Size Acres | 0.25 |
| Waterfront Y/N | No |
| Builder Model | Dillon Country Manor |
Amenities
- Foreclosure
- Views
- Short Sale
- New Construction
- Adult 55+
- Lease To Own
- No HOA Fees
- Furnished
- Primary On Main
- Air Conditioning
- Seller Finance
- Green
- Fixer Upper
- Horse
- Golf
- Fireplace
- Deck
- Garage
- Basement
- Pool
Property vs Single Family Average in 80602
Price
Taxes
Year Built
Visits
 Information deemed reliable but not guaranteed by the MLS. © 2026 Information and Real Estate Services, LLC.
Information source: Information and Real Estate Services, LLC. Provided for limited non-commercial use only under IRES Rules. © Copyright IRES.
The information being provided is for the consumers personal, non-commercial use and may not be used for any purpose other than to identify prospective properties consumer may be interested in purchasing.
The IRES, LLC Data on this
Information deemed reliable but not guaranteed by the MLS. © 2026 Information and Real Estate Services, LLC.
Information source: Information and Real Estate Services, LLC. Provided for limited non-commercial use only under IRES Rules. © Copyright IRES.
The information being provided is for the consumers personal, non-commercial use and may not be used for any purpose other than to identify prospective properties consumer may be interested in purchasing.
The IRES, LLC Data on this
 The real estate listing information and related content displayed on this site is provided exclusively for consumers’ personal, non-commercial use and may not be used for any purpose other than to identify prospective properties consumers may be interested in purchasing. This information and related content is deemed reliable but is not guaranteed accurate by elevateMLS.
 Grand Junction Area Realtor Association® All information deemed reliable but not guaranteed. All properties are subject to prior sale, change or withdrawal. Neither listing broker(s) or information provider(s) shall be responsible for any typographical errors, misinformation, misprints and shall be held totally harmless. Listing(s) information is provided for consumer's personal, non-commercial use and may not be used for any purpose other than to identify prospective properties consumers may
 Spanish Peaks MLS® All information deemed reliable but not guaranteed. All properties are subject to prior sale, change or withdrawal. Neither listing broker(s) or information provider(s) shall be responsible for any typographical errors, misinformation, misprints and shall be held totally harmless. Listing(s) information is provided for consumer's personal, non-commercial use and may not be used for any purpose other than to identify prospective properties consumers may be interested in purchasing.
