

Views







Address
5905 Alton St, Denver, CO
Price
$ 739,900
Property Attributes
- MLS#6422576
- TypeSingle Family
- Listing Status Active
- CountyDENVER
- CityDenver
- AreaMetro Denver
- NeighborhoodCentral Park
- Zip80238
- StyleSingle Family Residence
- Year Built2016
- Taxes$ 7465
- Price$ 739,900
- Bedrooms4
- Full Bathrooms3
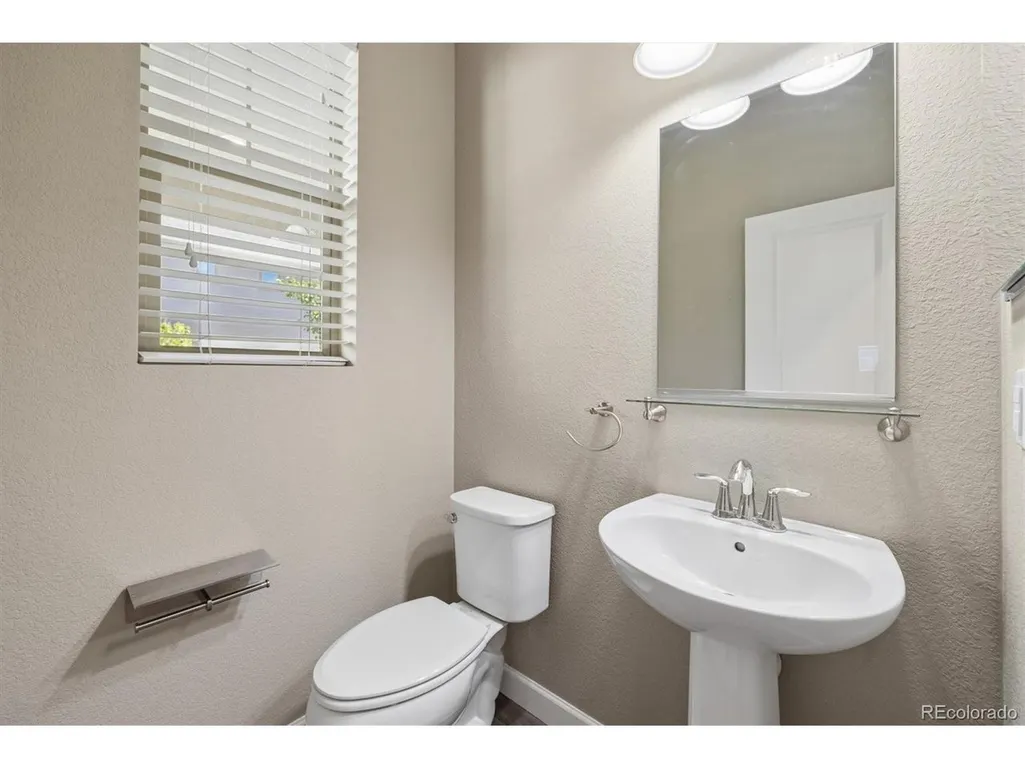
- Half Bathrooms1
- Sqr Footage2640
- Lot Size0.07 Acres
Data Source:
Information and Real Estate Services (IRES)
Property Description
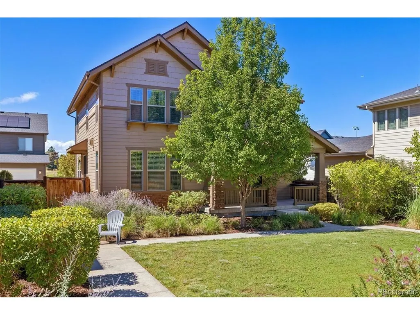
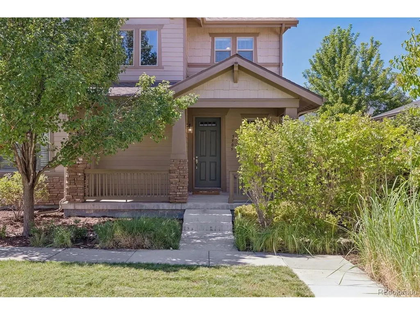
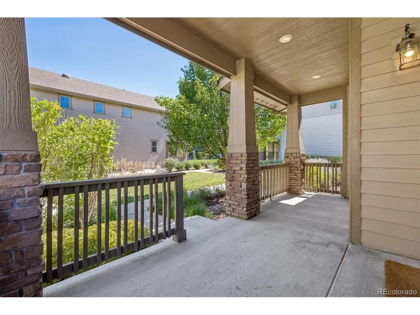
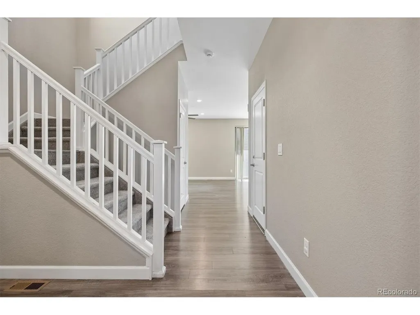
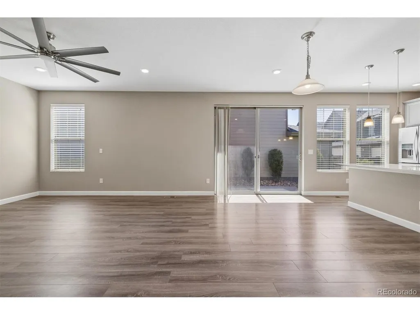
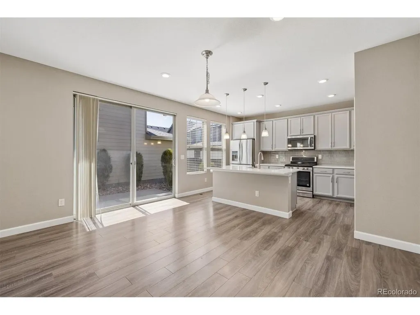
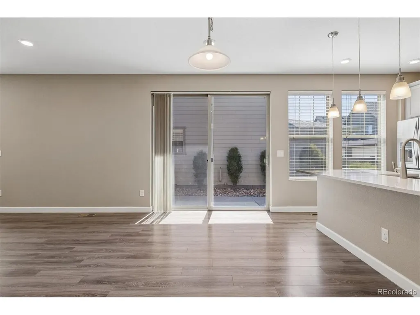
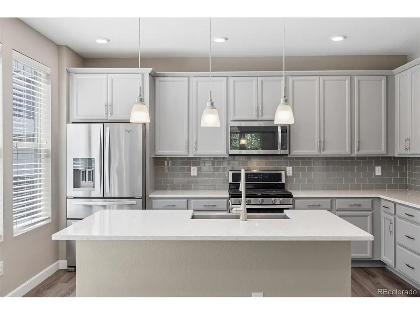
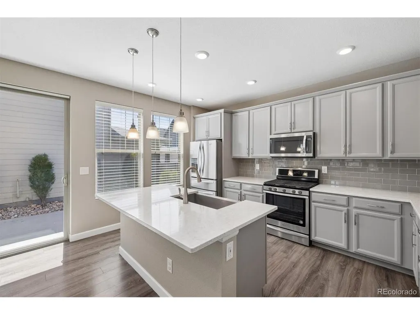
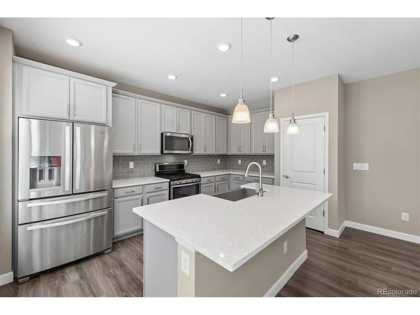
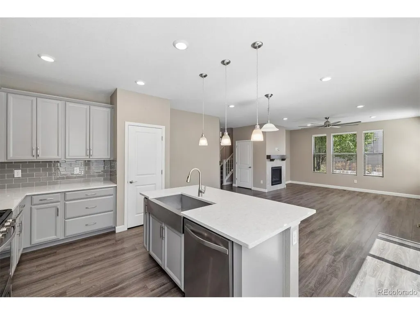
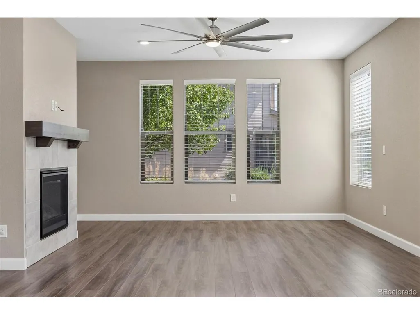
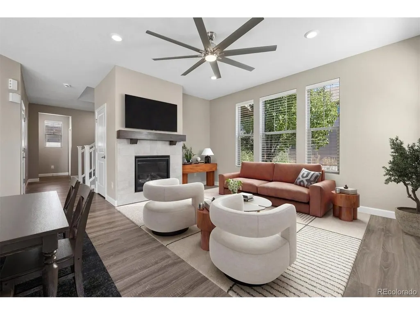
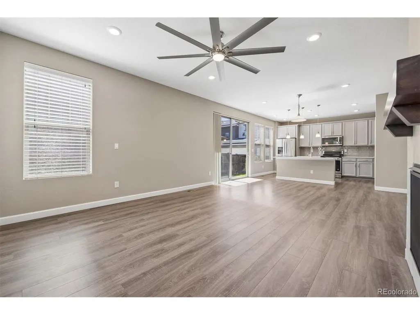
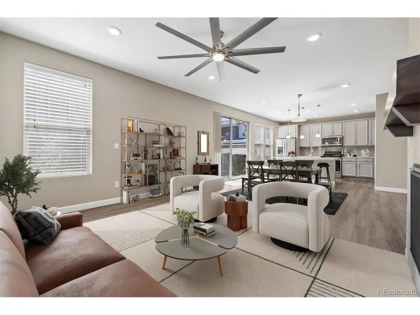
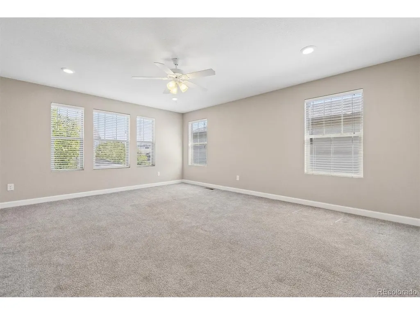
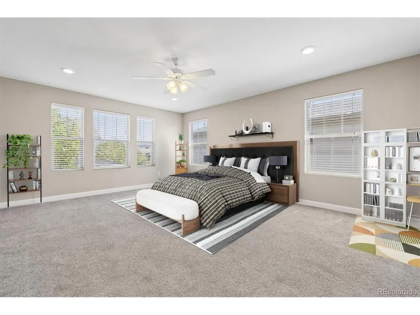
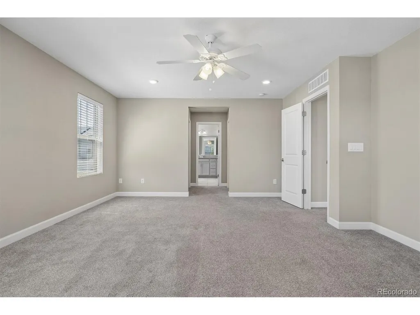
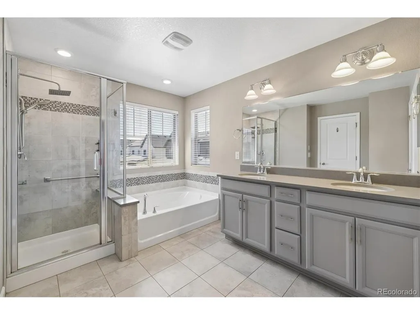
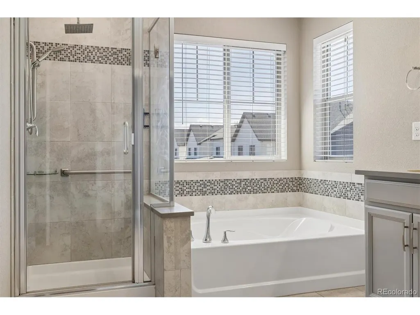
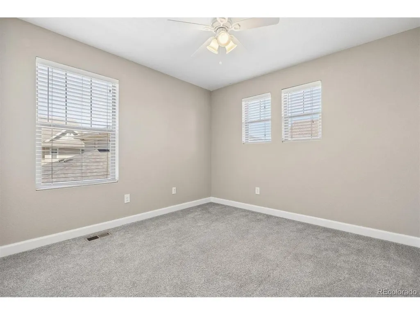
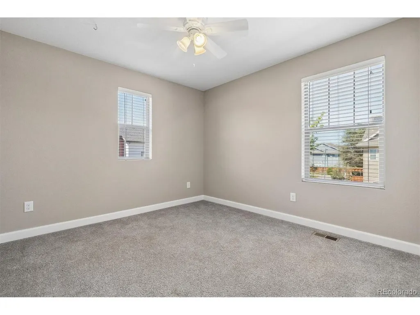
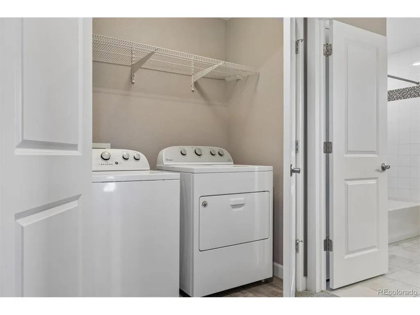
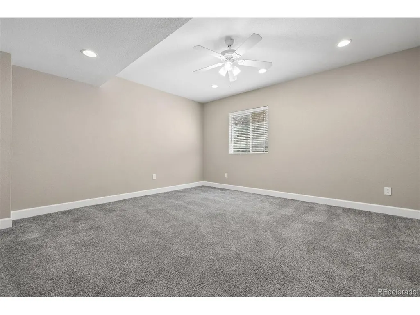
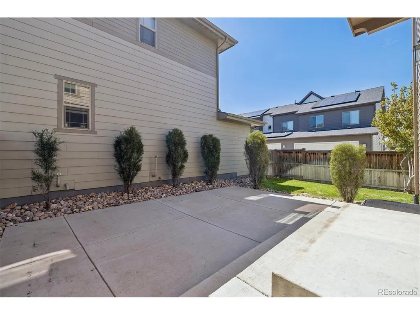
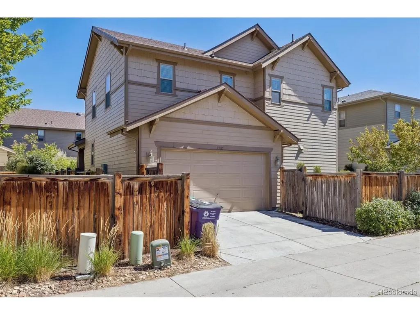
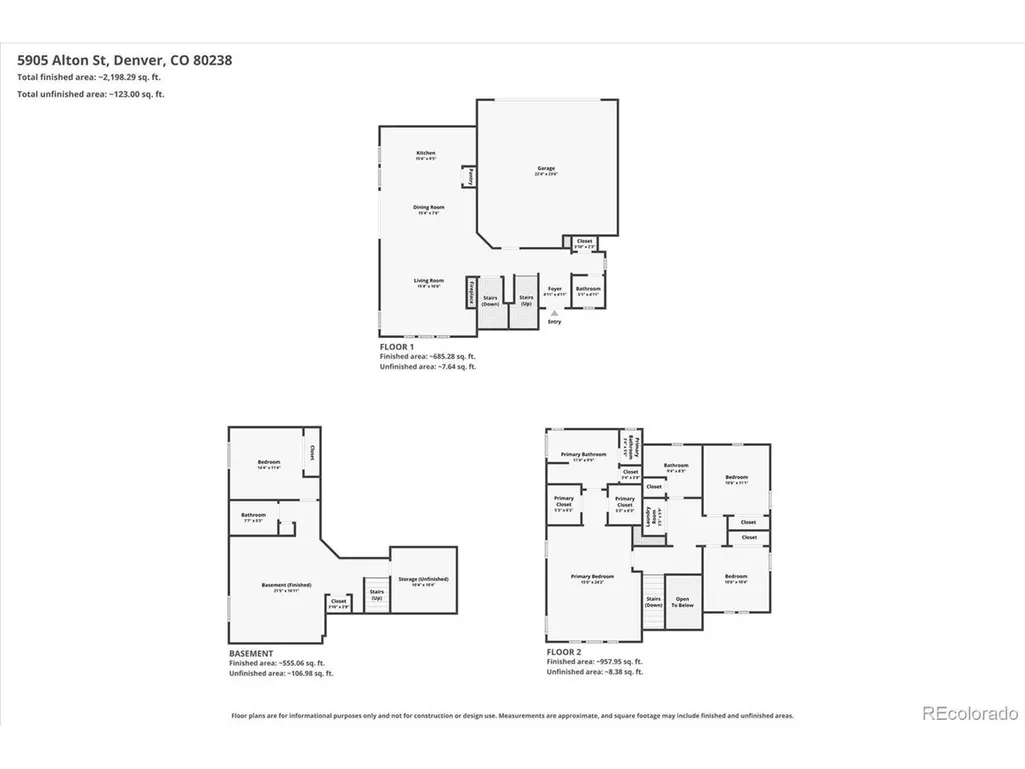
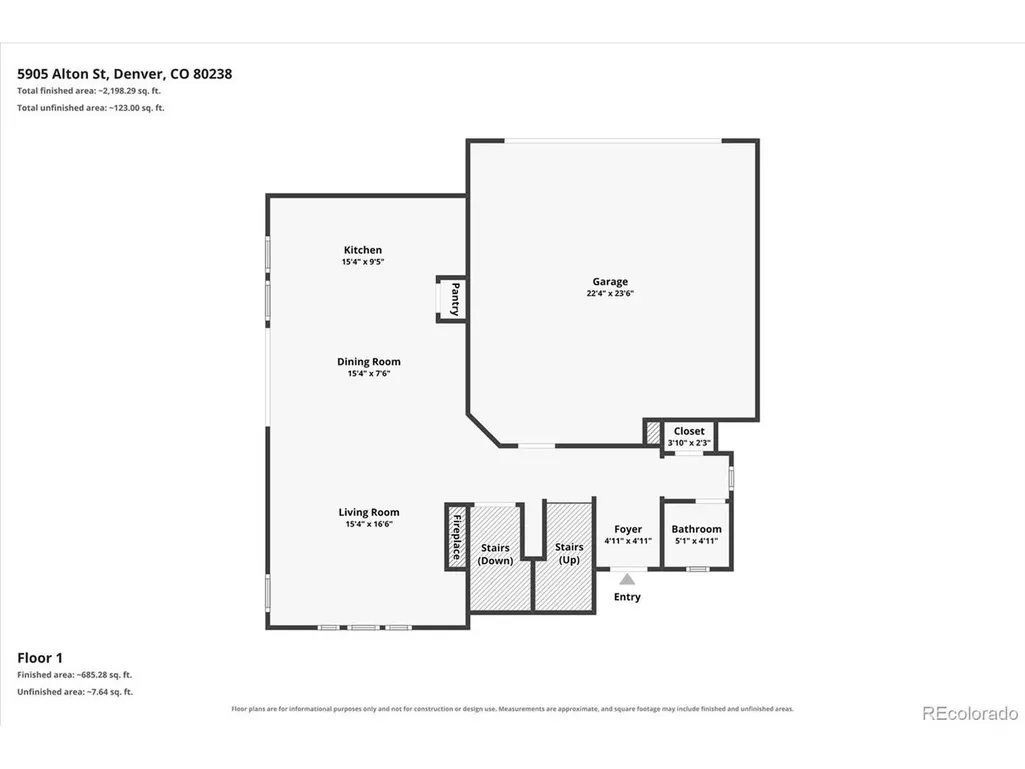
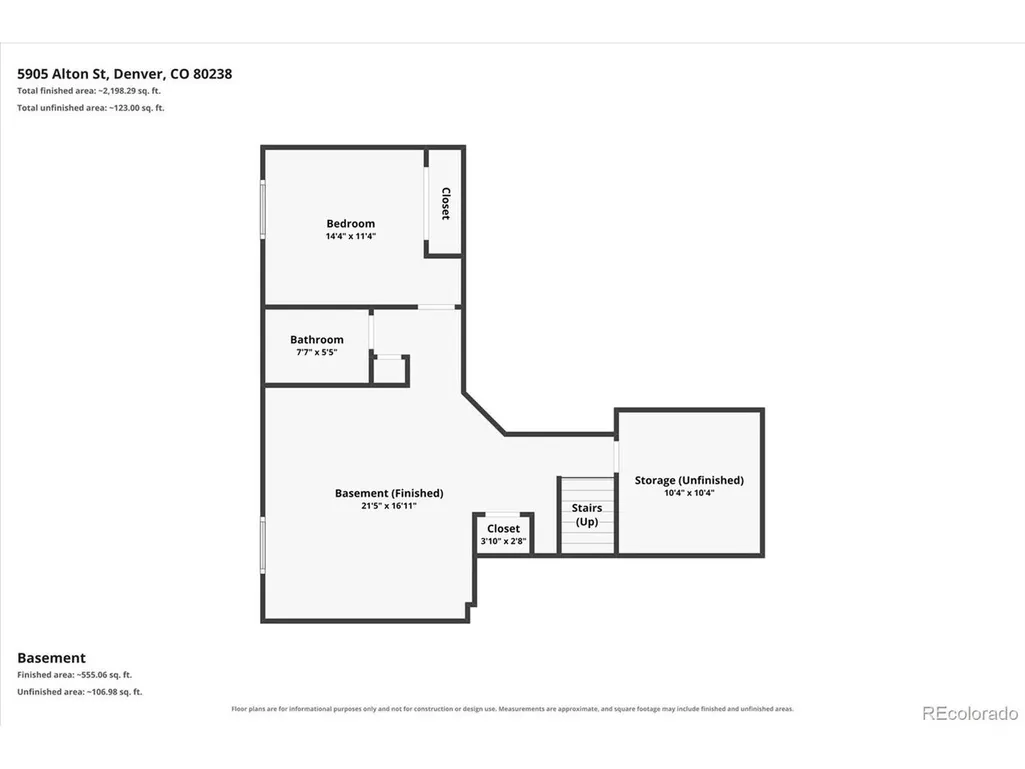
Step into light-filled, effortless Colorado living in this meticulously designed Central Park home. The open-concept main floor immediately welcomes you with gleaming engineered hardwoods, framed by a chic tiled gas fireplace that anchors the living space. At the heart of the home, the modern chef's kitchen features premium quartz countertops, a generous center island with breakfast bar seating, stainless steel appliances, and a walk-in pantry. Slide open the back doors to your private outdoor oasis. The fenced backyard boasts an expansive patio framing panoramic views of the Front Range and Downtown Denver skyline-an idyllic backdrop for morning coffee or sunset cocktail hours. Key Home Highlights - Primary Suite Sanctuary: Features a luxurious 5-piece bath equipped with an instant hot water feature and a spacious walk-in closet. Flexible Living Space: Includes a fully finished basement ideal for a media room, home gym, or guest suite, plus a dedicated upper-level laundry room with washer and dryer. Modern Efficiency: Central AC and an attached 2-car garage fitted with a high-speed EV charging outlet. Unbeatable Beeler Park location nestled in one of Central Park's most vibrant enclaves, this home places world-class community amenities right at your doorstep: Lifestyle & Parks Connectivity & Convenience Top-Rated Schools * Access to 7 community pools (including Maverick & Runway 35) * Miles of interconnected bike/walk trails & pocket parks * Minutes to Rocky Mountain Arsenal Wildlife Refuge * Quick commute to Downtown Denver, DIA, & Anschutz Medical Campus * Easy access to I-70 & Central Park A-Line Light Rail * Walkable to Shops at Northfield & Stanley Marketplace * High-performing Denver public & charter schools * Steps from Inspire Elementary, DSST, & Northfield High School
| Elementary School | Middle School | High School |
|---|---|---|
| Bill Roberts E-8 Elementary School | DSST: Conservatory Green Middle School | Northfield High School |
| Price History | |
|---|---|
| 9/9/2026 | Listed $739,900 |
General Features
| Living Area | 2600 |
|---|---|
| Sewer | Public Sewer |
| Heating | Forced Air |
| Cooling | Central Air |
| Utilities | Natural Gas Available,Electricity Available,Cable Available |
| Roof | Composition |
| Appliances | Dishwasher,Refrigerator,Washer,Dryer,Microwave,Disposal |
| Zoning | M-RX-5 |
| HOA Fee | 58 |
| Garage Spaces | 2 |
| Patio/Porch Features | Patio |
| Construction Materials | Frame,Other |
| Exclusions | none |
| Year Built | 2016 |
| Levels | Two |
| Property Subtype | Single Family Residence |
| Tax Year | 2025 |
| Community Features | Tennis Court(s),Pool,Playground,Park |
| Accessibility | Level Lot |
| Assoc Fee Paid Per | Monthly |
| County | Denver |
| New Construction | No |
| Property Type | Residential |
| HOA | Yes |
| Subdivision Name | Central Park |
| Full Baths | 3 |
| Status | Active |
| High School | Northfield |
| City | Denver |
| Association Name | MCA Central Park |
| High School District | Denver District 1 |
| MLS Area | Metro Denver |
| Elementary School | Bill Roberts E-8 |
| Property Attached Y/N | No |
| Tax Annual Amount | 7465 |
| Middle/Junior High School | DSST: Conservatory Green |
| MLS Area Minor | Metro14/DNE |
| Virtual Tour | https://www.zillow.com/view-imx/db255cb5-ddd2-4384-8647-30dc8c836cf7?setAttribution=mls&wl=true&initialViewType=pano |
| Standard Status | Active |
| Expected Active Date | 2026-09-09 |
| AttributionContact | jennifer@distinctiveflats.com,303-777-7460 |
Interior Features
| Basement | Partially Finished,Sump Pump |
|---|---|
| Above Grade Finished Area | 1832 |
| Half Baths | 1 |
| Total Bedrooms | 4 |
| LivingAreaSource | Assessor |
| Total Baths | 4 |
Exterior Features
| Fencing | Partial |
|---|---|
| Parking Features | Attached |
| Lot Features | Level |
| Water Source | City |
| Lot Size Area | 3120 |
| Lot Size Acres | 0.07 |
| Waterfront Y/N | No |
Amenities
- Foreclosure
- Views
- Short Sale
- New Construction
- Adult 55+
- Lease To Own
- No HOA Fees
- Furnished
- Primary On Main
- Air Conditioning
- Seller Finance
- Green
- Fixer Upper
- Horse
- Golf
- Fireplace
- Deck
- Garage
- Basement
- Pool
Property vs Single Family Average in 80238
Price
Taxes
Year Built
Visits
 Information deemed reliable but not guaranteed by the MLS. © 2026 Information and Real Estate Services, LLC.
Information source: Information and Real Estate Services, LLC. Provided for limited non-commercial use only under IRES Rules. © Copyright IRES.
The information being provided is for the consumers personal, non-commercial use and may not be used for any purpose other than to identify prospective properties consumer may be interested in purchasing.
The IRES, LLC Data on this
Information deemed reliable but not guaranteed by the MLS. © 2026 Information and Real Estate Services, LLC.
Information source: Information and Real Estate Services, LLC. Provided for limited non-commercial use only under IRES Rules. © Copyright IRES.
The information being provided is for the consumers personal, non-commercial use and may not be used for any purpose other than to identify prospective properties consumer may be interested in purchasing.
The IRES, LLC Data on this
 The real estate listing information and related content displayed on this site is provided exclusively for consumers’ personal, non-commercial use and may not be used for any purpose other than to identify prospective properties consumers may be interested in purchasing. This information and related content is deemed reliable but is not guaranteed accurate by elevateMLS.
 Grand Junction Area Realtor Association® All information deemed reliable but not guaranteed. All properties are subject to prior sale, change or withdrawal. Neither listing broker(s) or information provider(s) shall be responsible for any typographical errors, misinformation, misprints and shall be held totally harmless. Listing(s) information is provided for consumer's personal, non-commercial use and may not be used for any purpose other than to identify prospective properties consumers may
 Spanish Peaks MLS® All information deemed reliable but not guaranteed. All properties are subject to prior sale, change or withdrawal. Neither listing broker(s) or information provider(s) shall be responsible for any typographical errors, misinformation, misprints and shall be held totally harmless. Listing(s) information is provided for consumer's personal, non-commercial use and may not be used for any purpose other than to identify prospective properties consumers may be interested in purchasing.
