




Address
3046 Rose Hill St, Strasburg, CO
Price
$ 450,000
Property Attributes
- MLS#5259974
- TypeSingle Family
- Listing Status Active
- CountyADAMS
- CityStrasburg
- AreaMetro Denver
- NeighborhoodWolf Creek Run
- Zip80136
- StyleSingle Family Residence
- Year Built2006
- Taxes$ 2210
- Price$ 450,000
- Bedrooms4
- Full Bathrooms2
- Half Bathrooms0
- Sqr Footage1350
- Lot Size0.19 Acres
Data Source:
Information and Real Estate Services (IRES)
Property Description
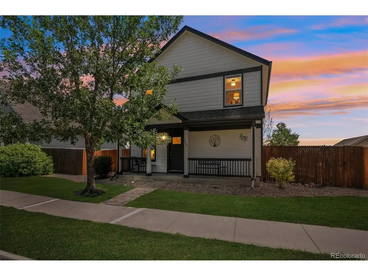
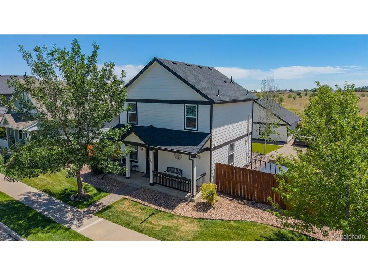
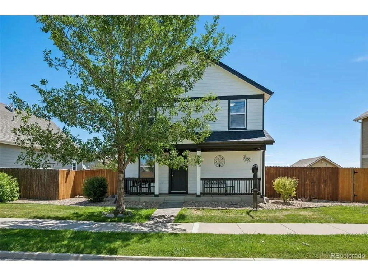
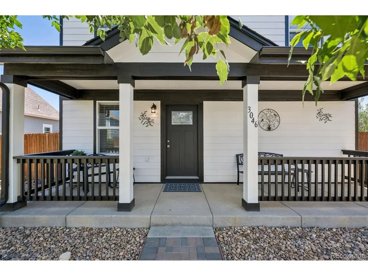
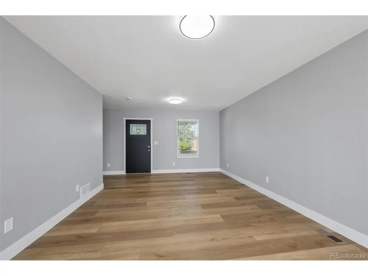
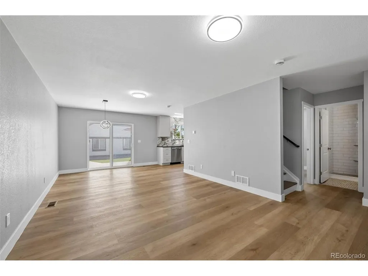
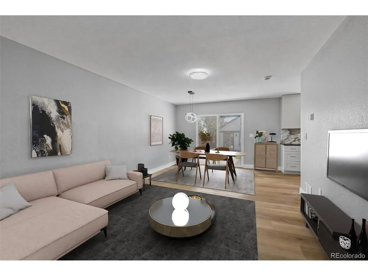
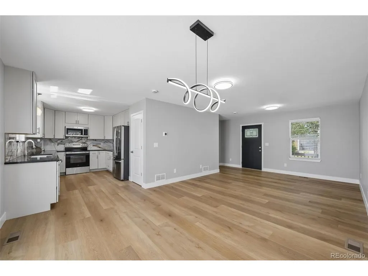
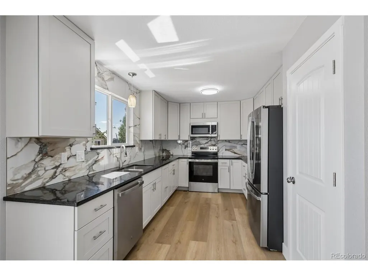
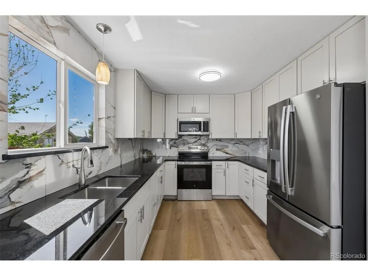
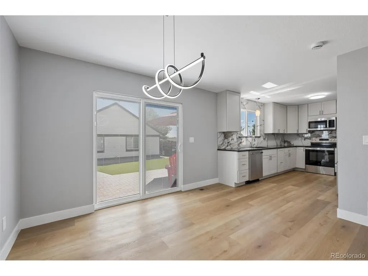
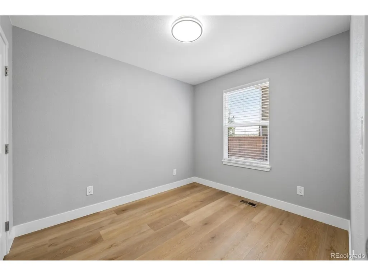
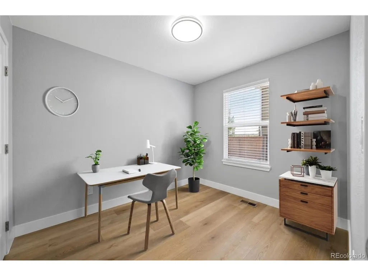
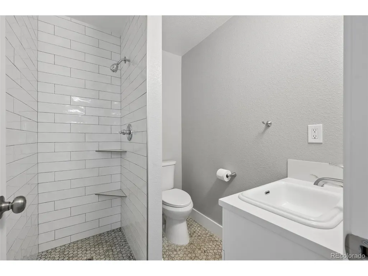
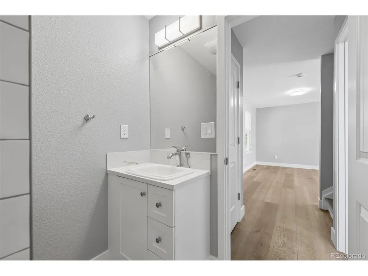
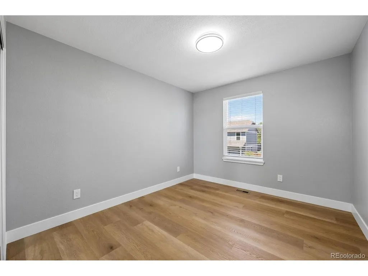
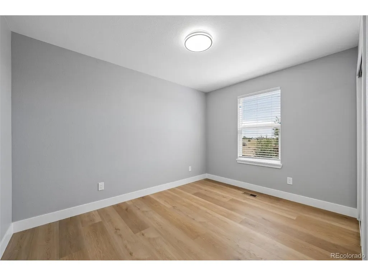
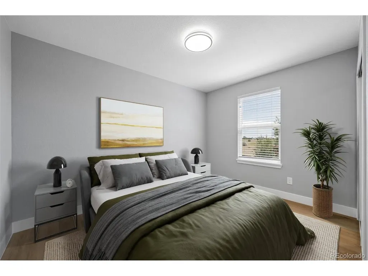
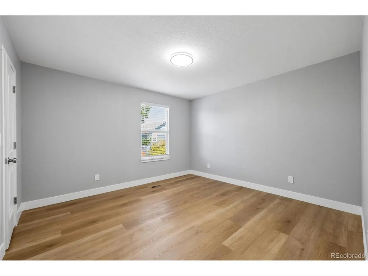
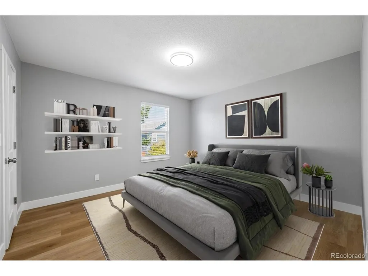
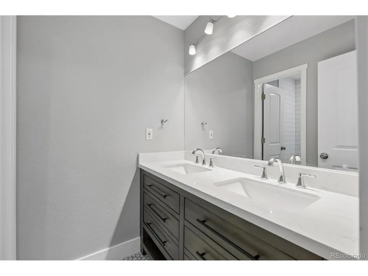
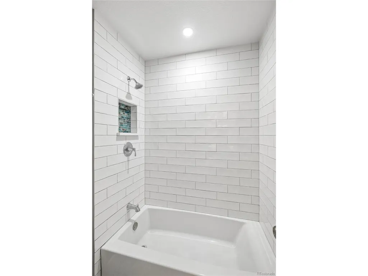
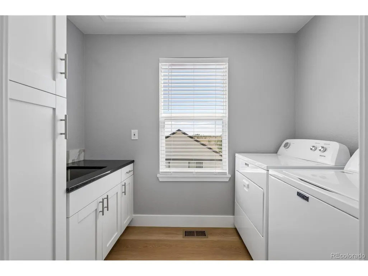
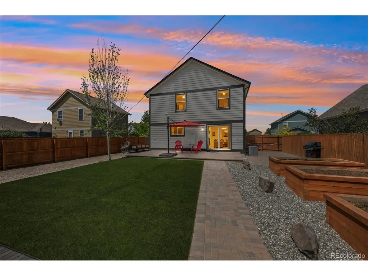
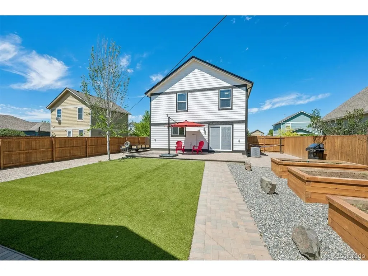
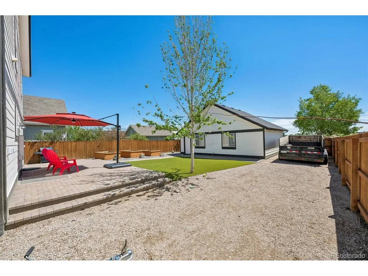
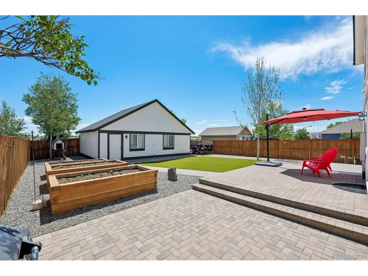
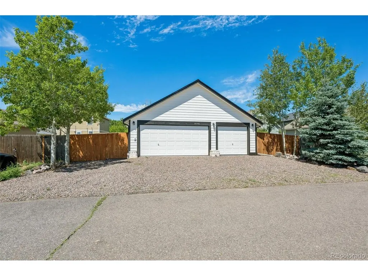
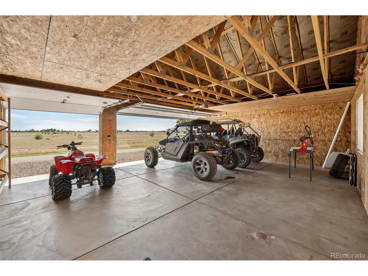
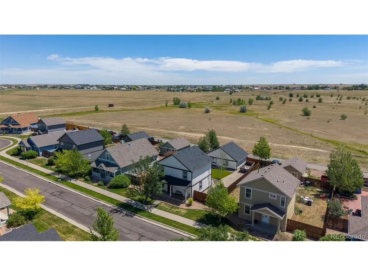
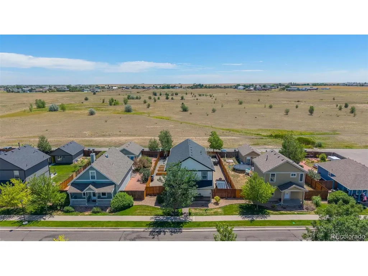
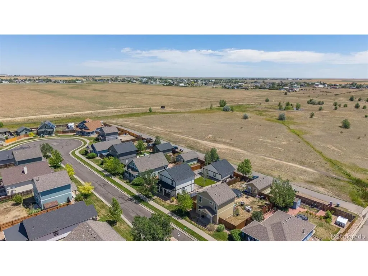
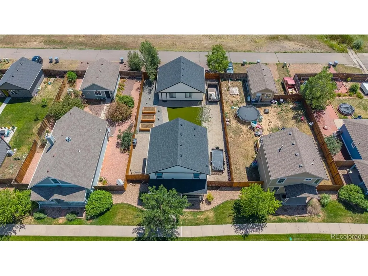
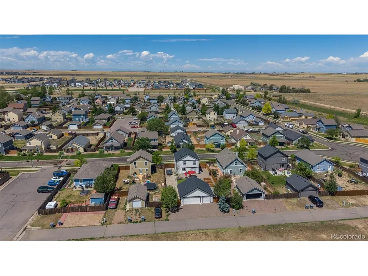
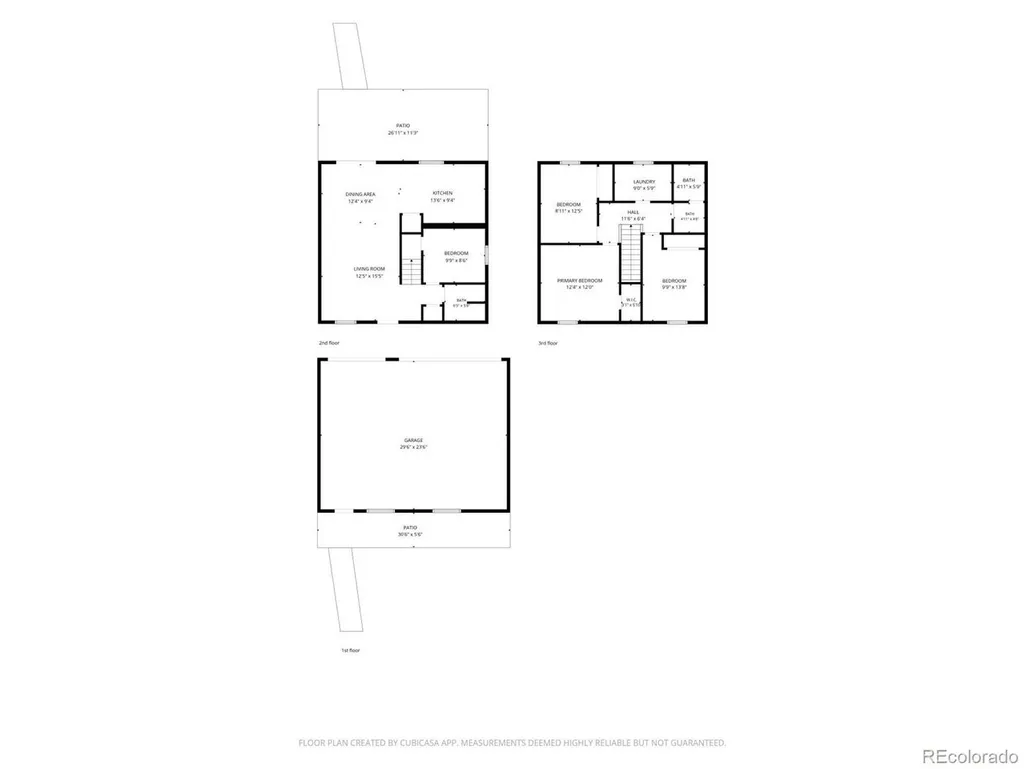
This home has been completely renovated from the ground up. The owner has been in construction and remolding custom homes for more than 20 years. Specifically pointed out, because his passion and thoughtfulness to detail, quality hand selected products (many above basic builder grade) are incredible. The marble backsplash in the kitchen sets the color pallet throughout the home. Kitchen has granite counters, soft close 42" upgraded cabinets with under cabinet lighting, trash can drawer, all new stainless appliances of course, and pantry. Integrated blinds between the panes on the sliding patio door. The bedroom on the main level could easily be used for a perfect home office. Keeping with the updated appeal, the commercial grade LVT is used throughout the entire home and notice the detail to the rounded steps. With 3 more roomy bedrooms upstairs, unique to the area with this SF an upstairs laundry room with new Maytag W&D, storage and utility sink. Notice the attention made with the extra electrical outlets inside and outside. The fenced backyard has many improvements, beautiful brick patio, faux grass, RV parking, exterior outlets all over, 3 raised garden beds, underground downspout drains. Take a quick glance at the incredible upgraded insulted crawl space, now very usable clean storage space, WOW. 3 car oversized garage, with shelving, insulation, and 220 for your electric vehicle. Convenient ample guest parking just steps away. It is the understanding of the homeowner that the open space behind the home will always remain open space and also offers a walking trail. Everything has been City and County permitted and inspected. All protected with a brand new roof, just installed in July. This home is a one of kind in the area. This will be a home you will enjoy seeing.
| Elementary School | Middle School | High School |
|---|---|---|
| Strasburg Elementary School | Hemphill Middle School | Strasburg High School |
| Price History | |
|---|---|
| 7/11/2026 | Listed $469,000 |
| 8/7/2026 | 5$450,000 |
General Features
| Living Area | 1350 |
|---|---|
| Sewer | Public Sewer |
| Heating | Forced Air |
| Cooling | Central Air |
| Roof | Composition |
| Appliances | Dishwasher,Refrigerator,Washer,Dryer,Microwave,Disposal |
| Zoning | P-U-D |
| HOA Fee | 155 |
| Garage Spaces | 3 |
| Construction Materials | Frame |
| Exclusions | Homeowners vehicles and trailers. |
| Year Built | 2006 |
| Levels | Two |
| Property Subtype | Single Family Residence |
| Tax Year | 2025 |
| Assoc Fee Paid Per | Monthly |
| County | Adams |
| New Construction | No |
| Property Type | Residential |
| HOA | Yes |
| Subdivision Name | Wolf Creek Run |
| Full Baths | 1 |
| Status | Active |
| Directions | From I-70 W,take Exit 306 and merge onto I-70BUS. Turn left onto Piggott Rd,right onto E 26th Ave,left onto Renshaw St,then right onto E 27th Pl,which becomes Rose Hill St. Home is on the right. |
| High School | Strasburg |
| City | Strasburg |
| Association Name | Wolf Creek Run At Strasburg |
| High School District | Strasburg 31J |
| MLS Area | Metro Denver |
| Elementary School | Strasburg |
| Property Attached Y/N | No |
| Tax Annual Amount | 2210 |
| Middle/Junior High School | Hemphill |
| MLS Area Minor | Metro26/ESS |
| Standard Status | Active |
| Expected Active Date | 2026-07-11 |
| AttributionContact | pam@dynastyhomesllc.com,303-513-0085 |
Interior Features
| Interior Amenities | Eat-in Kitchen,Open Floorplan,Pantry |
|---|---|
| Basement | Built-In Radon,Sump Pump |
| Above Grade Finished Area | 1350 |
| 3/4 Baths | 1 |
| Total Bedrooms | 4 |
| LivingAreaSource | Assessor |
| Total Baths | 2 |
Exterior Features
| Parking Features | Detached |
|---|---|
| Water Source | City |
| Lot Size Area | 8276 |
| Lot Size Acres | 0.19 |
| Waterfront Y/N | No |
Amenities
- Foreclosure
- Views
- Short Sale
- New Construction
- Adult 55+
- Lease To Own
- No HOA Fees
- Furnished
- Primary On Main
- Air Conditioning
- Seller Finance
- Green
- Fixer Upper
- Horse
- Golf
- Fireplace
- Deck
- Garage
- Basement
- Pool
Property vs Single Family Average in 80136
Price
Taxes
Year Built
Visits
 Information deemed reliable but not guaranteed by the MLS. © 2026 Information and Real Estate Services, LLC.
Information source: Information and Real Estate Services, LLC. Provided for limited non-commercial use only under IRES Rules. © Copyright IRES.
The information being provided is for the consumers personal, non-commercial use and may not be used for any purpose other than to identify prospective properties consumer may be interested in purchasing.
The IRES, LLC Data on this
Information deemed reliable but not guaranteed by the MLS. © 2026 Information and Real Estate Services, LLC.
Information source: Information and Real Estate Services, LLC. Provided for limited non-commercial use only under IRES Rules. © Copyright IRES.
The information being provided is for the consumers personal, non-commercial use and may not be used for any purpose other than to identify prospective properties consumer may be interested in purchasing.
The IRES, LLC Data on this
 The real estate listing information and related content displayed on this site is provided exclusively for consumers’ personal, non-commercial use and may not be used for any purpose other than to identify prospective properties consumers may be interested in purchasing. This information and related content is deemed reliable but is not guaranteed accurate by elevateMLS.
 Grand Junction Area Realtor Association® All information deemed reliable but not guaranteed. All properties are subject to prior sale, change or withdrawal. Neither listing broker(s) or information provider(s) shall be responsible for any typographical errors, misinformation, misprints and shall be held totally harmless. Listing(s) information is provided for consumer's personal, non-commercial use and may not be used for any purpose other than to identify prospective properties consumers may
 Spanish Peaks MLS® All information deemed reliable but not guaranteed. All properties are subject to prior sale, change or withdrawal. Neither listing broker(s) or information provider(s) shall be responsible for any typographical errors, misinformation, misprints and shall be held totally harmless. Listing(s) information is provided for consumer's personal, non-commercial use and may not be used for any purpose other than to identify prospective properties consumers may be interested in purchasing.
