

Price Reduction - Golf Course - Primary on Main





Address
11955 Olive St, Denver, CO
Price
$ 775,000
Property Attributes
- MLS#4453799
- TypeSingle Family
- Listing Status Active
- CountyADAMS
- CityDenver
- AreaMetro Denver
- NeighborhoodMayfield
- Zip80233
- StyleContemporary
- Year Built2020
- Taxes$ 9044
- Price$ 775,000
- Bedrooms4
- Full Bathrooms3
- Half Bathrooms0
- Sqr Footage4972
- Lot Size0.27 Acres
Data Source:
Information and Real Estate Services (IRES)
Property Description
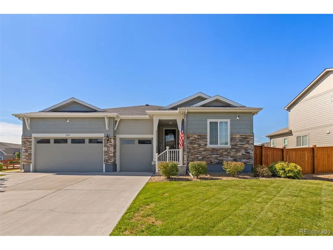
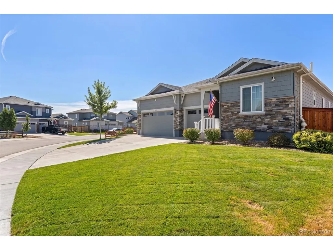
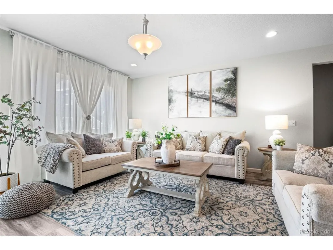
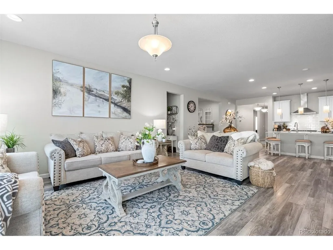
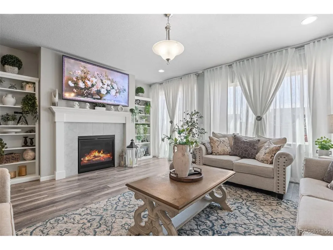
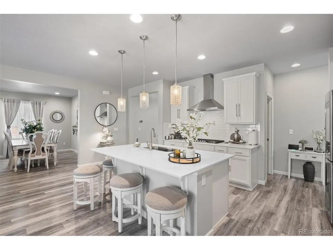
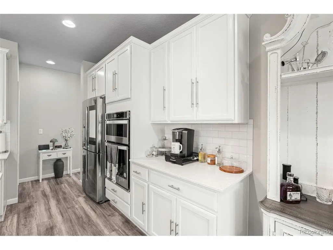
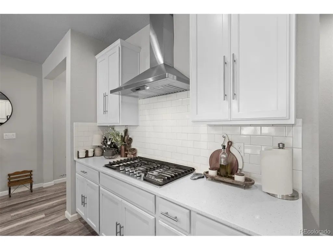
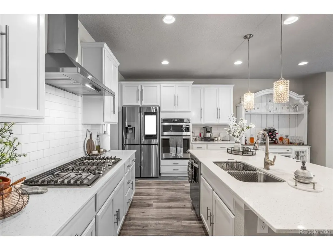
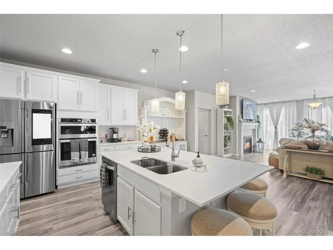
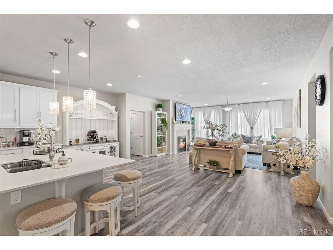
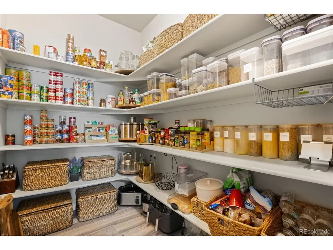
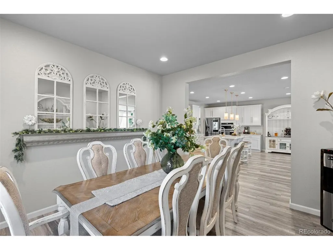
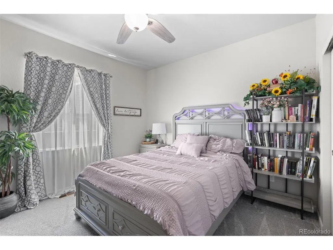
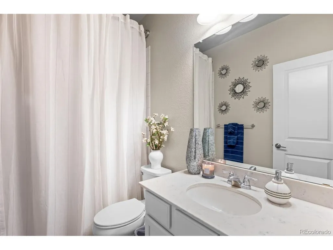
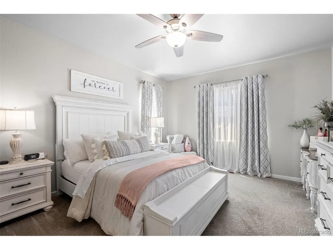
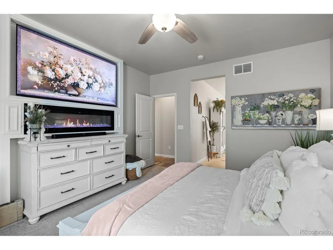
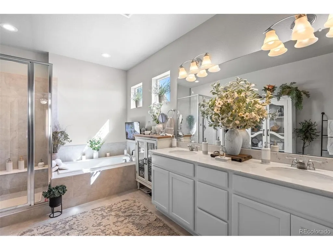
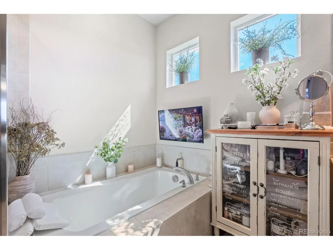
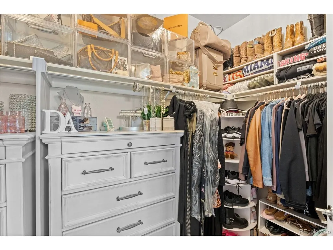
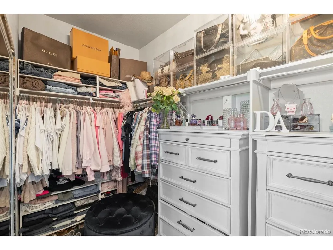
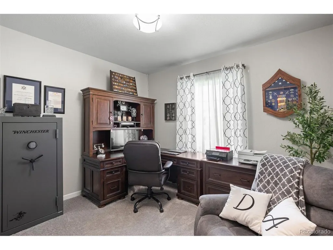
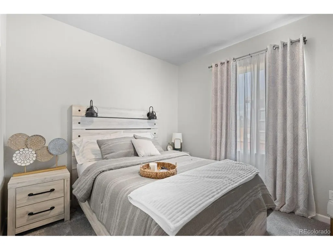
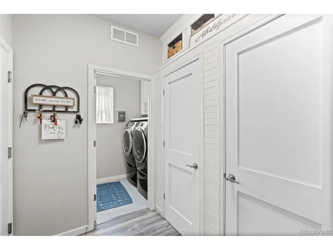
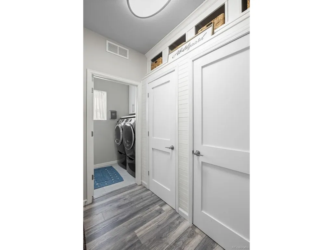
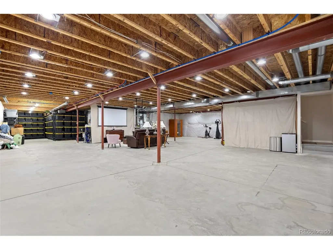
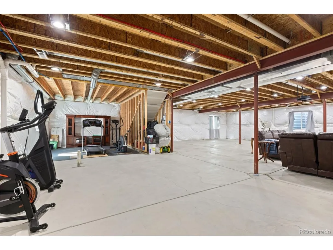
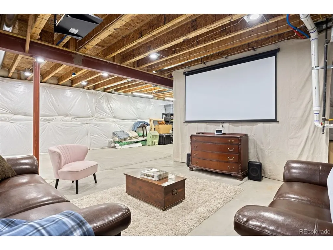
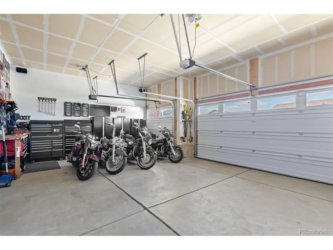
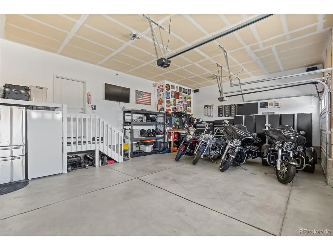
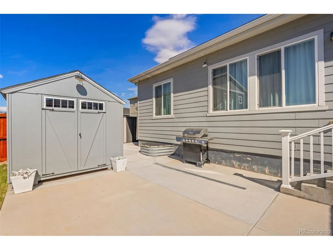
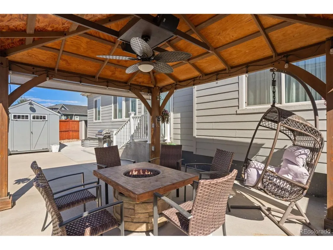
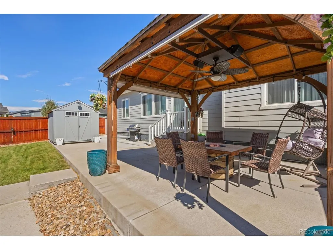
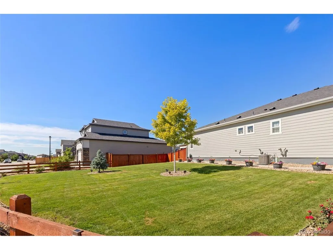
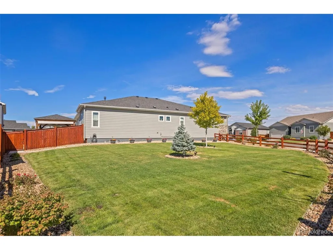
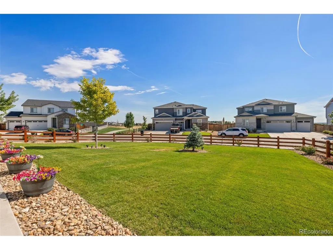
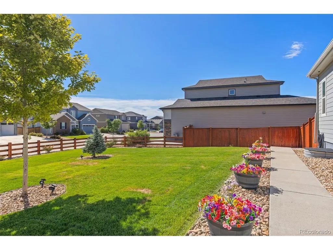
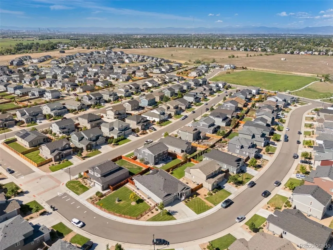
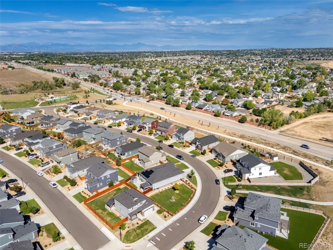
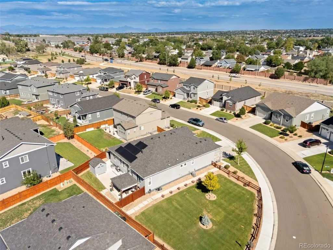
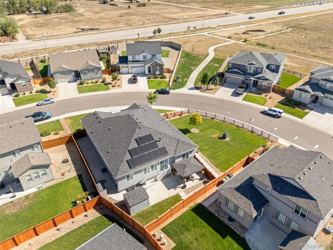
Welcome to a beautifully appointed and exceptionally well-maintained home in Thornton's Mayfield subdivision. Situated on a corner lot that is one of the larger lots in the neighborhood, this home offers a rare combination of space, quality, and thoughtful design. The open-concept main level features beautiful luxury vinyl flooring, spacious living and dining areas, and an impressive kitchen with upgraded countertops, oversized island, white cabinetry, stainless steel appliances, gas cooktop, and walk-in pantry. Custom cabinetry and built-in display areas add thoughtful touches throughout. The primary suite offers a custom fireplace, five-piece bath with soaking tub and separate shower, and generous walk-in closet. A front bedroom provides an ideal office or flex space, while the dedicated laundry room and mud room with custom cabinetry add convenience and storage. The beautifully landscaped yard features an expansive lawn, mature trees, decorative rock beds, and sprinkler system. The large patio includes a lighted pergola with privacy screens, ceiling fan, and fire table-perfect for entertaining or relaxing. The oversized 3-car garage features high ceilings, extensive storage and workspace, with plenty of room for vehicles, motorcycles, equipment, or hobbies. The expansive basement adds even more flexibility for storage, recreation, hobbies, or future finishing. Additional features include fully paid-for solar panels, Class 4 shingles, radon mitigation system, and water softener. Conveniently located near Riverdale Golf Course, Riverdale Ridge High School, and the Adams County Fairgrounds. Homes combining this level of care, quality, space, and attention to detail are difficult to find. This home truly reflects pride of ownership and is ready for its next owner.
| Elementary School | Middle School | High School |
|---|---|---|
| Glacier Peak Elementary School | Shadow Ridge Middle School | Thornton High School |
| Price History | |
|---|---|
| 8/19/2026 | Listed $790,000 |
| 9/15/2026 | 2$775,000 |
General Features
| Living Area | 2499 |
|---|---|
| Sewer | Public Sewer |
| Heating | Forced Air |
| Cooling | Central Air,Ceiling Fan(s) |
| Roof | Composition |
| Appliances | Dishwasher,Microwave,Water Softener Owned,Disposal,Fire Alarm |
| Garage Spaces | 3 |
| Patio/Porch Features | Patio |
| Architectural Style | Contemporary |
| Construction Materials | Frame,Concrete |
| Exclusions | Washer,Dryer,Kitchen Refrigerator,Garage Freezer and Refrigerator,Garage Tool Cabinets and Racking,Seller's Personal Property |
| Year Built | 2020 |
| Levels | One |
| Property Subtype | Single Family Residence |
| Tax Year | 2025 |
| Community Features | Fitness Center |
| Assoc Fee Paid Per | Other |
| County | Adams |
| New Construction | No |
| Property Type | Residential |
| HOA | Yes |
| Energy Efficient | Solar Hot Water,Windows,High Efficiency Furnace |
| Subdivision Name | Mayfield |
| Full Baths | 3 |
| Status | Active |
| Directions | Use GPS |
| High School | Thornton |
| City | Denver |
| Association Name | Mayfield Metro District |
| High School District | Adams CO. Dist 12 |
| MLS Area | Metro Denver |
| Spa Features | Bath |
| Elementary School | Glacier Peak |
| Property Attached Y/N | No |
| Tax Annual Amount | 9044 |
| Middle/Junior High School | Shadow Ridge |
| MLS Area Minor | Metro5/NSC |
| Virtual Tour | https://www.zillow.com/view-imx/9b18daa0-d920-4bdc-84a2-2764d5f7342b?setAttribution=mls&wl=true&initialViewType=pano |
| Builder Name | Century |
| Standard Status | Active |
| Expected Active Date | 2026-08-21 |
| AttributionContact | wesley.wittman@exprealty.com,303-917-2681 |
Interior Features
| Interior Amenities | Eat-in Kitchen,Open Floorplan,Pantry,Walk-In Closet(s),Kitchen Island |
|---|---|
| Basement | Full,Unfinished,Built-In Radon,Radon Test Available,Sump Pump |
| Fireplace Features | Two or More,Gas,Great Room |
| Above Grade Finished Area | 2499 |
| Total Bedrooms | 4 |
| LivingAreaSource | Assessor |
| Total Baths | 3 |
Exterior Features
| Exterior Amenities | Sprinkler System |
|---|---|
| Fencing | Partial |
| Parking Features | Attached |
| Lot Features | Corner Lot,Outbuildings,House Faces North |
| Water Source | City |
| Lot Size Area | 11892 |
| Lot Size Acres | 0.27 |
| Waterfront Y/N | No |
Amenities
- Foreclosure
- Views
- Short Sale
- New Construction
- Adult 55+
- Lease To Own
- No HOA Fees
- Furnished
- Primary On Main
- Air Conditioning
- Seller Finance
- Green
- Fixer Upper
- Horse
- Golf
- Fireplace
- Deck
- Garage
- Basement
- Pool
Property vs Single Family Average in 80233
Price
Taxes
Year Built
Visits
 Information deemed reliable but not guaranteed by the MLS. © 2026 Information and Real Estate Services, LLC.
Information source: Information and Real Estate Services, LLC. Provided for limited non-commercial use only under IRES Rules. © Copyright IRES.
The information being provided is for the consumers personal, non-commercial use and may not be used for any purpose other than to identify prospective properties consumer may be interested in purchasing.
The IRES, LLC Data on this
Information deemed reliable but not guaranteed by the MLS. © 2026 Information and Real Estate Services, LLC.
Information source: Information and Real Estate Services, LLC. Provided for limited non-commercial use only under IRES Rules. © Copyright IRES.
The information being provided is for the consumers personal, non-commercial use and may not be used for any purpose other than to identify prospective properties consumer may be interested in purchasing.
The IRES, LLC Data on this
 The real estate listing information and related content displayed on this site is provided exclusively for consumers’ personal, non-commercial use and may not be used for any purpose other than to identify prospective properties consumers may be interested in purchasing. This information and related content is deemed reliable but is not guaranteed accurate by elevateMLS.
 Grand Junction Area Realtor Association® All information deemed reliable but not guaranteed. All properties are subject to prior sale, change or withdrawal. Neither listing broker(s) or information provider(s) shall be responsible for any typographical errors, misinformation, misprints and shall be held totally harmless. Listing(s) information is provided for consumer's personal, non-commercial use and may not be used for any purpose other than to identify prospective properties consumers may
 Spanish Peaks MLS® All information deemed reliable but not guaranteed. All properties are subject to prior sale, change or withdrawal. Neither listing broker(s) or information provider(s) shall be responsible for any typographical errors, misinformation, misprints and shall be held totally harmless. Listing(s) information is provided for consumer's personal, non-commercial use and may not be used for any purpose other than to identify prospective properties consumers may be interested in purchasing.
