

Views - Primary on Main




Address
26214 Seitz Rd, Kittredge, CO
Price
$ 649,900
Property Attributes
- MLS#2954448
- TypeSingle Family
- Listing Status Active
- CountyJEFFERSON
- CityKittredge
- AreaSuburban Mountains
- NeighborhoodKittredge
- Zip80457
- StyleChalet
- Year Built1962
- Taxes$ 2751
- Price$ 649,900
- Bedrooms3
- Full Bathrooms1
- Half Bathrooms1
- Sqr Footage1819
- Lot Size0.21 Acres
Data Source:
Information and Real Estate Services (IRES)
Property Description
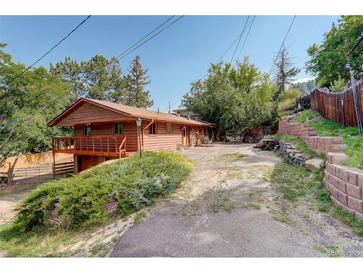
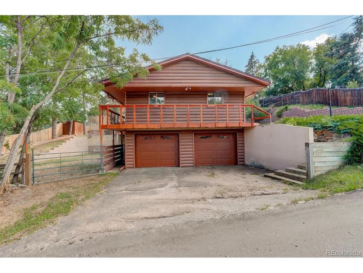
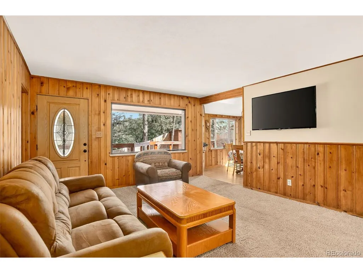
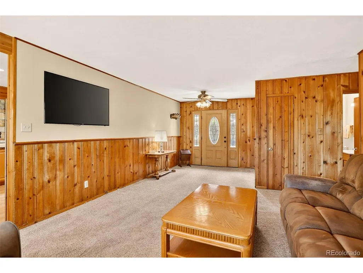
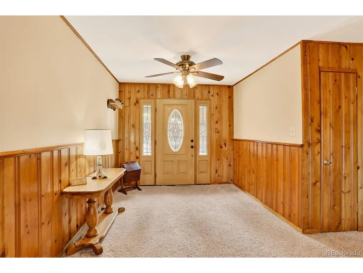
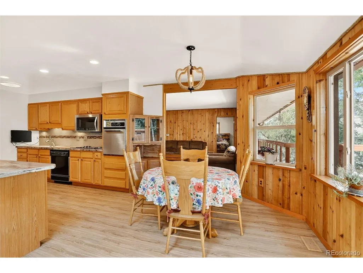
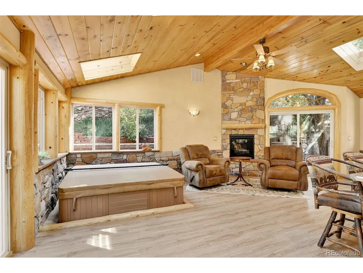
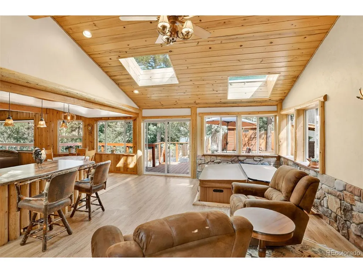
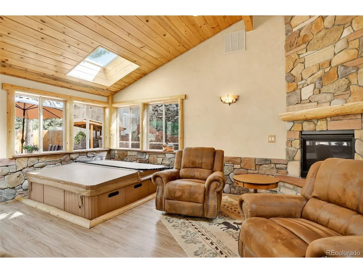
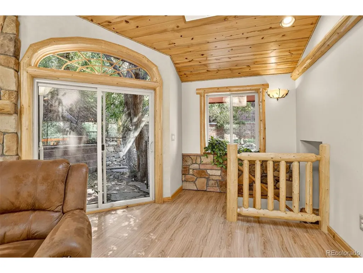
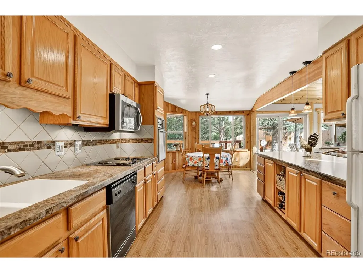
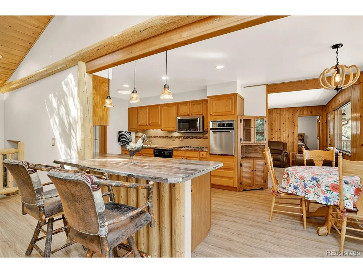
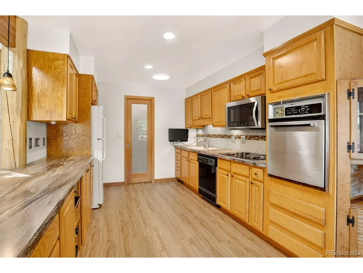
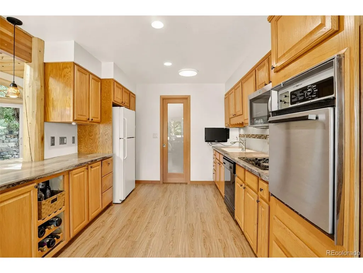
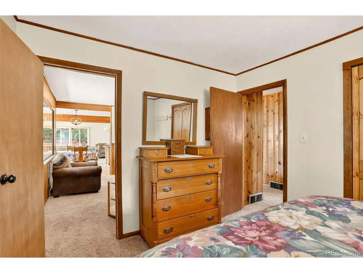
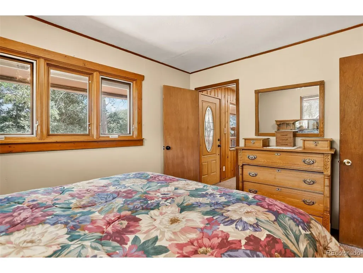
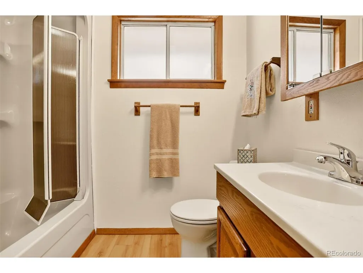
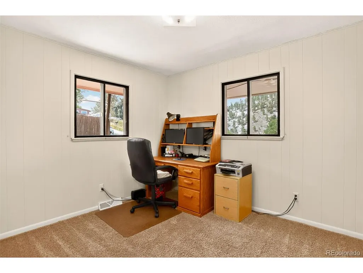
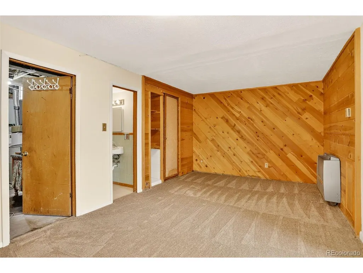
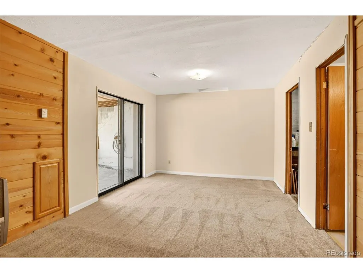
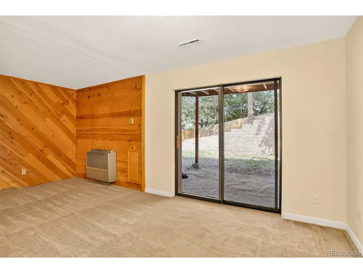
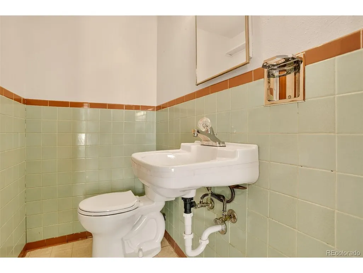
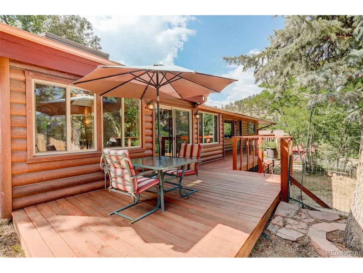
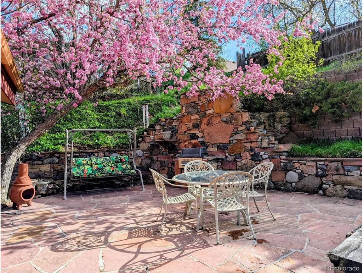
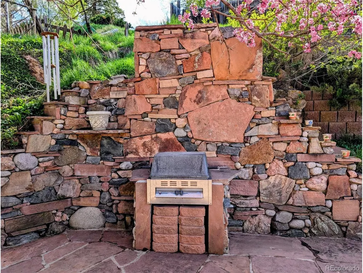
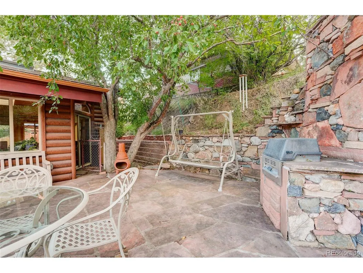
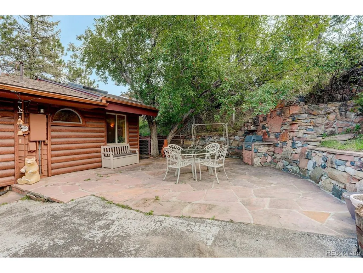
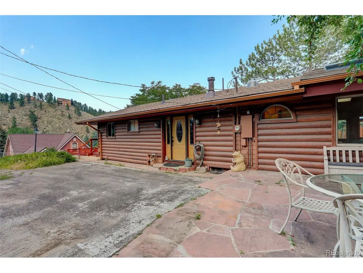
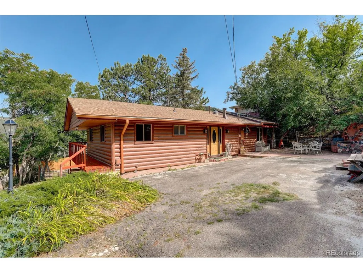
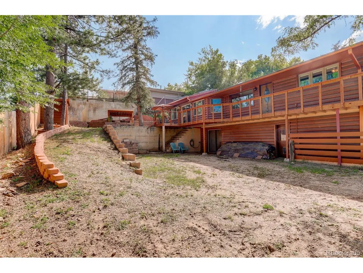
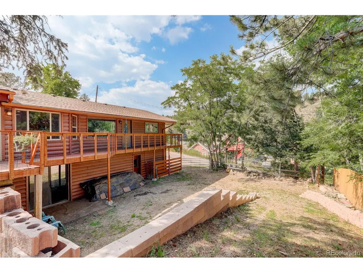
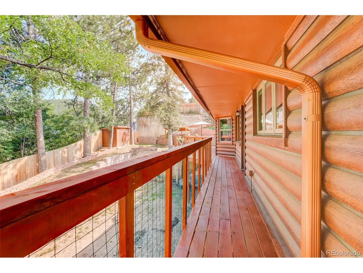
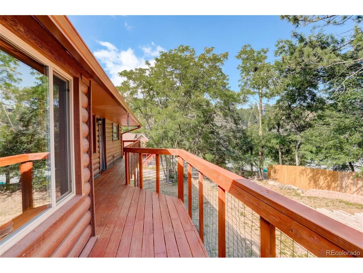
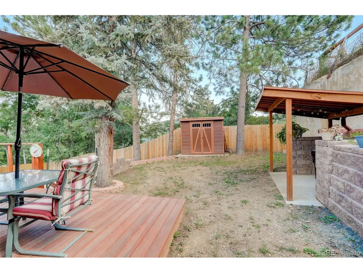
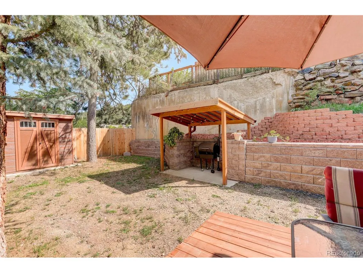
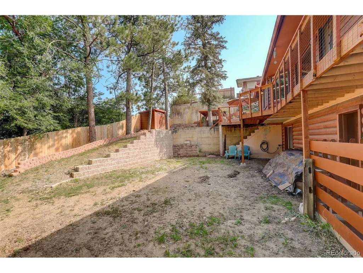
A rare gem tucked in the heart of Bear Creek Canyon, this sunny and bright 3 bedroom, 2 bathroom home perfectly balances cozy mountain charm with thoughtful updates that transform it into your own retreat. Lovingly cared for by the same owner for more than 35 years, pride of ownership and attention to detail shine throughout every space. With main level living, you'll find two bedrooms, a full bath, and a welcoming living room that flows seamlessly into the expansive great room, kitchen, and dining area. The crown jewel of the home is this stunning addition: designed for both relaxation and connection. With vaulted ceilings accented by log beams, a wall of windows, and a profusion of natural light creating an airy, open atmosphere. The kitchen blends effortlessly into this gathering space, making it ideal for entertaining. Anchoring the room is a high-efficiency gas fireplace for cozy winter evenings, while a built-in hot tub offers a spa-like retreat at the end of the day. The lower level includes a private third bedroom with en suite bath, plus a laundry area, storage, and workshop space. An oversized two-car garage and expansive driveway provide ample parking and room for all your Colorado toys. Outdoors, the artisan barbecue, sunny deck, fenced yard, and spacious patio create your own personal oasis. Kittredge captures the best of foothills living with small-town charm and walkable conveniences. Enjoy coffee, ice cream with the kids, or dinner just a short stroll away. Locals love evening walks along Bear Creek to the park, while nearby open space parks offer world-class fishing, hiking, and biking adventures. With Evergreen minutes up the road and Denver within easy reach, this location truly sits in the Goldilocks zone. Warm, welcoming, and designed for both everyday living and rejuvenation, this home isn't just a place to live-it's a foothills retreat where every day feels like a getaway, yet all the conveniences of modern life are right at your doorstep.
| Elementary School | Middle School | High School |
|---|---|---|
| Parmalee Elementary School | Evergreen Middle School | Evergreen High School |
| Price History | |
|---|---|
| 9/5/2025 | Listed $675,000 |
| 2/19/2026 | 3$658,000 |
| 5/28/2026 | 2$649,900 |
General Features
| Living Area | 1645 |
|---|---|
| Sewer | Public Sewer |
| Heating | Forced Air |
| Cooling | Ceiling Fan(s) |
| Utilities | Natural Gas Available,Electricity Available,Cable Available |
| Roof | Composition |
| Appliances | Dishwasher,Refrigerator,Washer,Dryer,Microwave,Gas Bar-B-Q,Fire Alarm |
| Zoning | MR-3 |
| Garage Spaces | 2 |
| Patio/Porch Features | Patio,Deck |
| Architectural Style | Chalet |
| Construction Materials | Frame,Composition |
| Exclusions | Sellers Personal Property |
| Year Built | 1962 |
| View | Hills |
| Levels | Two |
| Property Subtype | Single Family Residence |
| Tax Year | 2024 |
| Accessibility | Level Lot |
| County | Jefferson |
| New Construction | No |
| Property Type | Residential |
| HOA | No |
| Energy Efficient | Windows |
| Subdivision Name | Kittredge |
| Full Baths | 1 |
| Status | Active |
| Directions | GPS / MAPS will get you there. HWY 74 to Avenue F. Avenue F to Columbine Trail. Left on Columbine Trail. Columbine Trail to Seitz Road. Left on Seitz. Arrive @ 26214 Seitz Rd,Home is on the Left. |
| High School | Evergreen |
| City | Kittredge |
| High School District | Jefferson Dist R-1 |
| MLS Area | Suburban Mountains |
| Elementary School | Parmalee |
| Property Attached Y/N | No |
| Tax Annual Amount | 2751 |
| Middle/Junior High School | Evergreen |
| Virtual Tour | https://www.zillow.com/view-imx/c7efb577-e46d-4dc9-bccb-5dc39245d5ad?setAttribution=mls&wl=true&initialViewType=pano |
| Standard Status | Active |
| Expected Active Date | 2025-09-05 |
| AttributionContact | ryan.olbrich@cbrealty.com,303-842-1138 |
Interior Features
| Interior Amenities | Open Floorplan,Pantry,Bay or Bow Window,Skylights |
|---|---|
| Basement | Partial,Walk-Out Access,Structural Floor,Sump Pump |
| Fireplace Features | Gas,One |
| Window Features | Skylight(s) |
| Above Grade Finished Area | 1386 |
| Half Baths | 1 |
| Total Bedrooms | 3 |
| LivingAreaSource | Appraiser |
| Total Baths | 2 |
Exterior Features
| Fencing | Partial,Dog Run/Kennel |
|---|---|
| Parking Features | Attached |
| Lot Features | Deciduous Trees,Level,Outbuildings,House Faces West,Paved |
| Water Source | City,Well |
| Lot Size Area | 9000 |
| Lot Size Acres | 0.21 |
| Waterfront Y/N | No |
Amenities
- Foreclosure
- Views
- Short Sale
- New Construction
- Adult 55+
- Lease To Own
- No HOA Fees
- Furnished
- Primary On Main
- Air Conditioning
- Seller Finance
- Green
- Fixer Upper
- Horse
- Golf
- Fireplace
- Deck
- Garage
- Basement
- Pool
Property vs Single Family Average in 80457
Price
Taxes
Year Built
Visits
 Information deemed reliable but not guaranteed by the MLS. © 2026 Information and Real Estate Services, LLC.
Information source: Information and Real Estate Services, LLC. Provided for limited non-commercial use only under IRES Rules. © Copyright IRES.
The information being provided is for the consumers personal, non-commercial use and may not be used for any purpose other than to identify prospective properties consumer may be interested in purchasing.
The IRES, LLC Data on this
Information deemed reliable but not guaranteed by the MLS. © 2026 Information and Real Estate Services, LLC.
Information source: Information and Real Estate Services, LLC. Provided for limited non-commercial use only under IRES Rules. © Copyright IRES.
The information being provided is for the consumers personal, non-commercial use and may not be used for any purpose other than to identify prospective properties consumer may be interested in purchasing.
The IRES, LLC Data on this
 The real estate listing information and related content displayed on this site is provided exclusively for consumers’ personal, non-commercial use and may not be used for any purpose other than to identify prospective properties consumers may be interested in purchasing. This information and related content is deemed reliable but is not guaranteed accurate by elevateMLS.
 Grand Junction Area Realtor Association® All information deemed reliable but not guaranteed. All properties are subject to prior sale, change or withdrawal. Neither listing broker(s) or information provider(s) shall be responsible for any typographical errors, misinformation, misprints and shall be held totally harmless. Listing(s) information is provided for consumer's personal, non-commercial use and may not be used for any purpose other than to identify prospective properties consumers may
 Spanish Peaks MLS® All information deemed reliable but not guaranteed. All properties are subject to prior sale, change or withdrawal. Neither listing broker(s) or information provider(s) shall be responsible for any typographical errors, misinformation, misprints and shall be held totally harmless. Listing(s) information is provided for consumer's personal, non-commercial use and may not be used for any purpose other than to identify prospective properties consumers may be interested in purchasing.
